2026 Commercial Ductwork Procurement & Fabrication Guide

Your 2026 project schedule isn't a suggestion. It's a hard deadline that traditional, manual fabrication shops simply can't hit anymore. If you're sourcing custom ductwork for commercial buildings, you've likely dealt with the fallout of field collisions and the "measure twice, cut three times" reality of outdated shops. It's a drain on your labor budget and a risk to your reputation. We agree that rework is the ultimate profit killer in modern commercial HVAC. It's a headache you don't need.
This guide shows you exactly how to eliminate these bottlenecks through automated coil-line fabrication and precision BIM integration. You'll discover how to move from digital spool drawings to physical products. Surgical accuracy. We'll explore how automated production reduces labor costs through precise fitment and how standardized quality serves national accounts. We cover everything from CNC laser cutting to high-volume shipping. It's time to move from administrative delays to high-speed delivery. You'll learn how to secure a reliable supply chain that keeps your installers working, not waiting.
Key Takeaways
- Learn how automated coil-line fabrication accelerates production timelines, ensuring high-volume orders meet aggressive 2026 construction schedules without delays.
- Discover how BIM coordination and mechanical spooling eliminate costly field rework by translating digital models directly into precision-engineered components.
- Understand the critical performance gap between off-the-shelf components and precision-fabricated custom ductwork for commercial buildings tailored to specific blueprints.
- Evaluate the efficiency trade-offs between rectangular and spiral ductwork to optimize airflow and reduce installation labor on-site.
- Identify the correct metal substrates and gauges to balance structural durability with acoustic performance across complex air distribution systems.
The Role of Custom Ductwork in Modern Commercial HVAC Systems
Custom ductwork for commercial buildings isn't just a collection of metal boxes. It's a precision-fabricated air distribution system tailored to a structure's specific blueprints. Traditional, off-the-shelf ducting often fails in complex commercial environments. Standard components can't navigate tight plenum spaces or meet the high-CFM requirements of modern high-rises. When you rely on generic parts, you're forced into a "build-to-fit" mindset. This leads to costly field modifications and wasted labor hours. The industry has shifted. We've moved from manual shop work to automated, engineering-led manufacturing. This "manufacture-to-model" approach ensures every piece arrives ready for immediate installation.
Why Customization is Non-Negotiable for Commercial Scales
Modern architecture demands more from HVAC systems than ever before. You're often fighting for every inch of ceiling space. Custom fittings allow for complex routing that maintains optimal airflow without compromising structural integrity. Understanding the physics of a duct (flow) is essential for maintaining system integrity under high pressure. If your fittings aren't precise, you'll see a spike in total system static pressure. This forces fans to work harder and destroys energy efficiency. By delivering ready-to-install sections, we slash on-site labor costs. Your team spends their time hanging duct, not hacking metal to make it fit a collision that wasn't on the drawings.
Key Industry Standards: SMACNA and ASHRAE
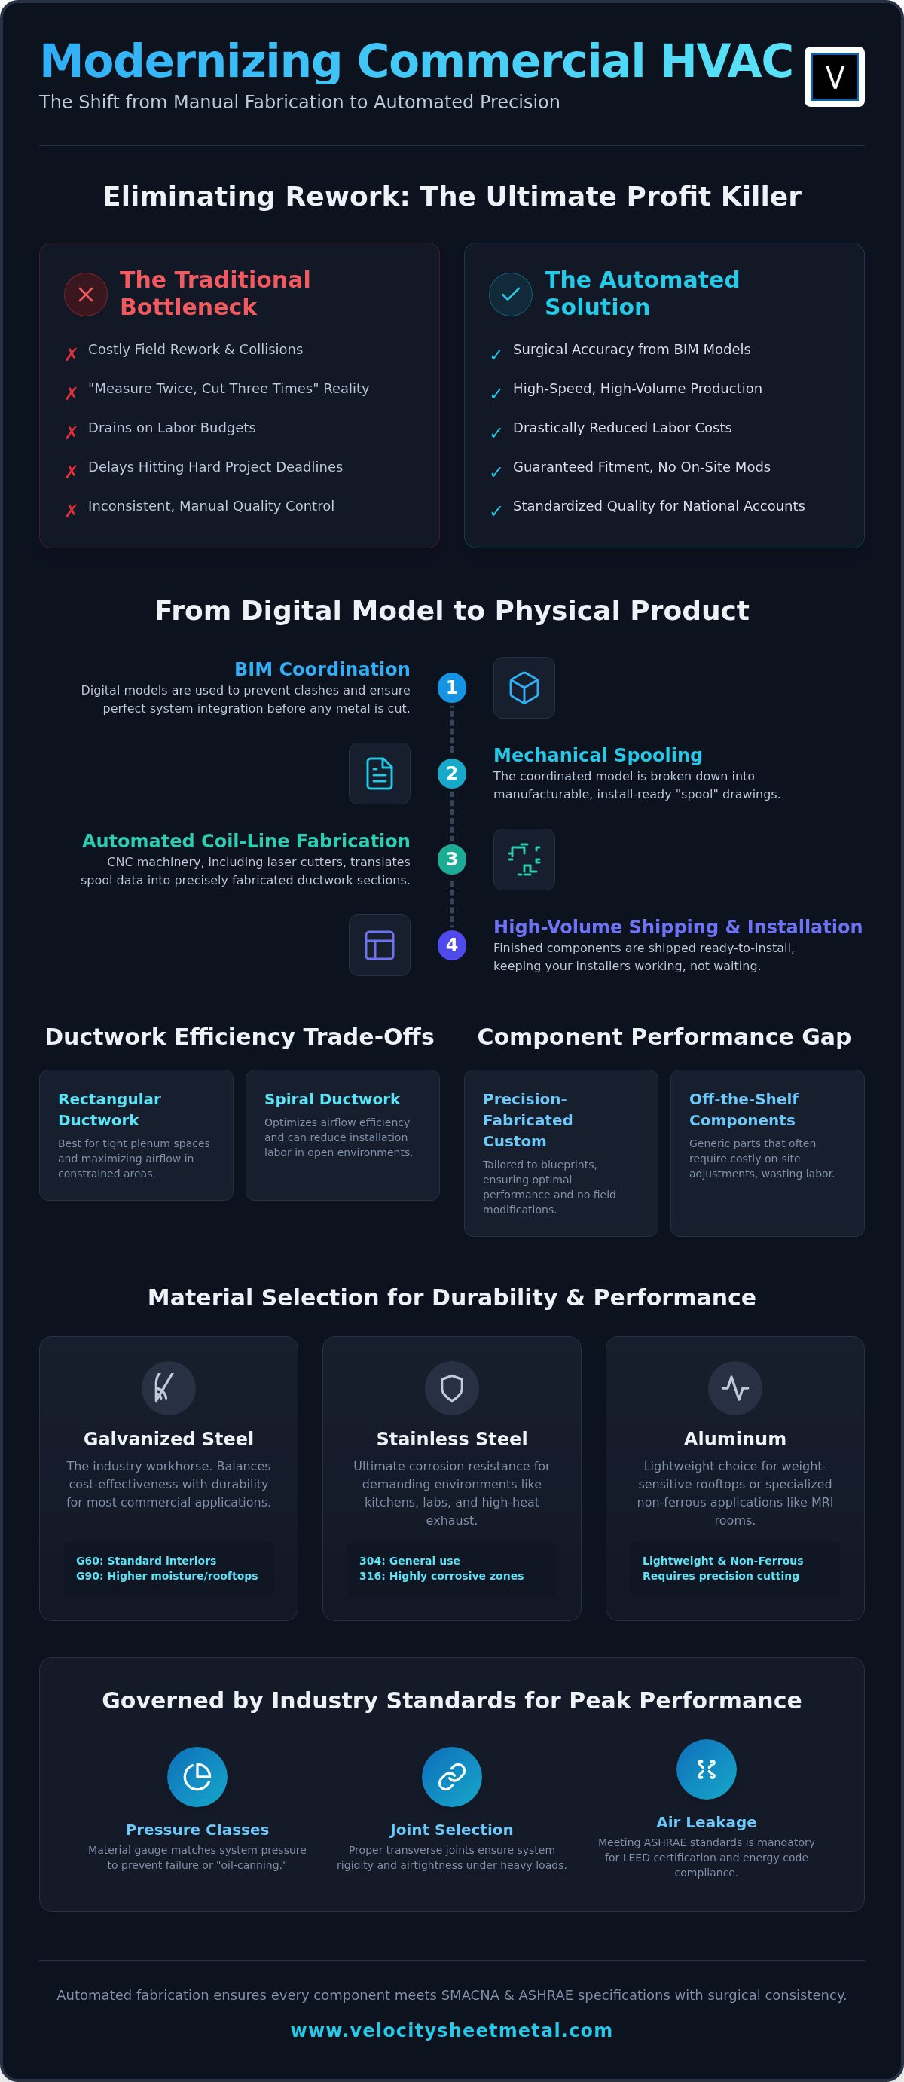
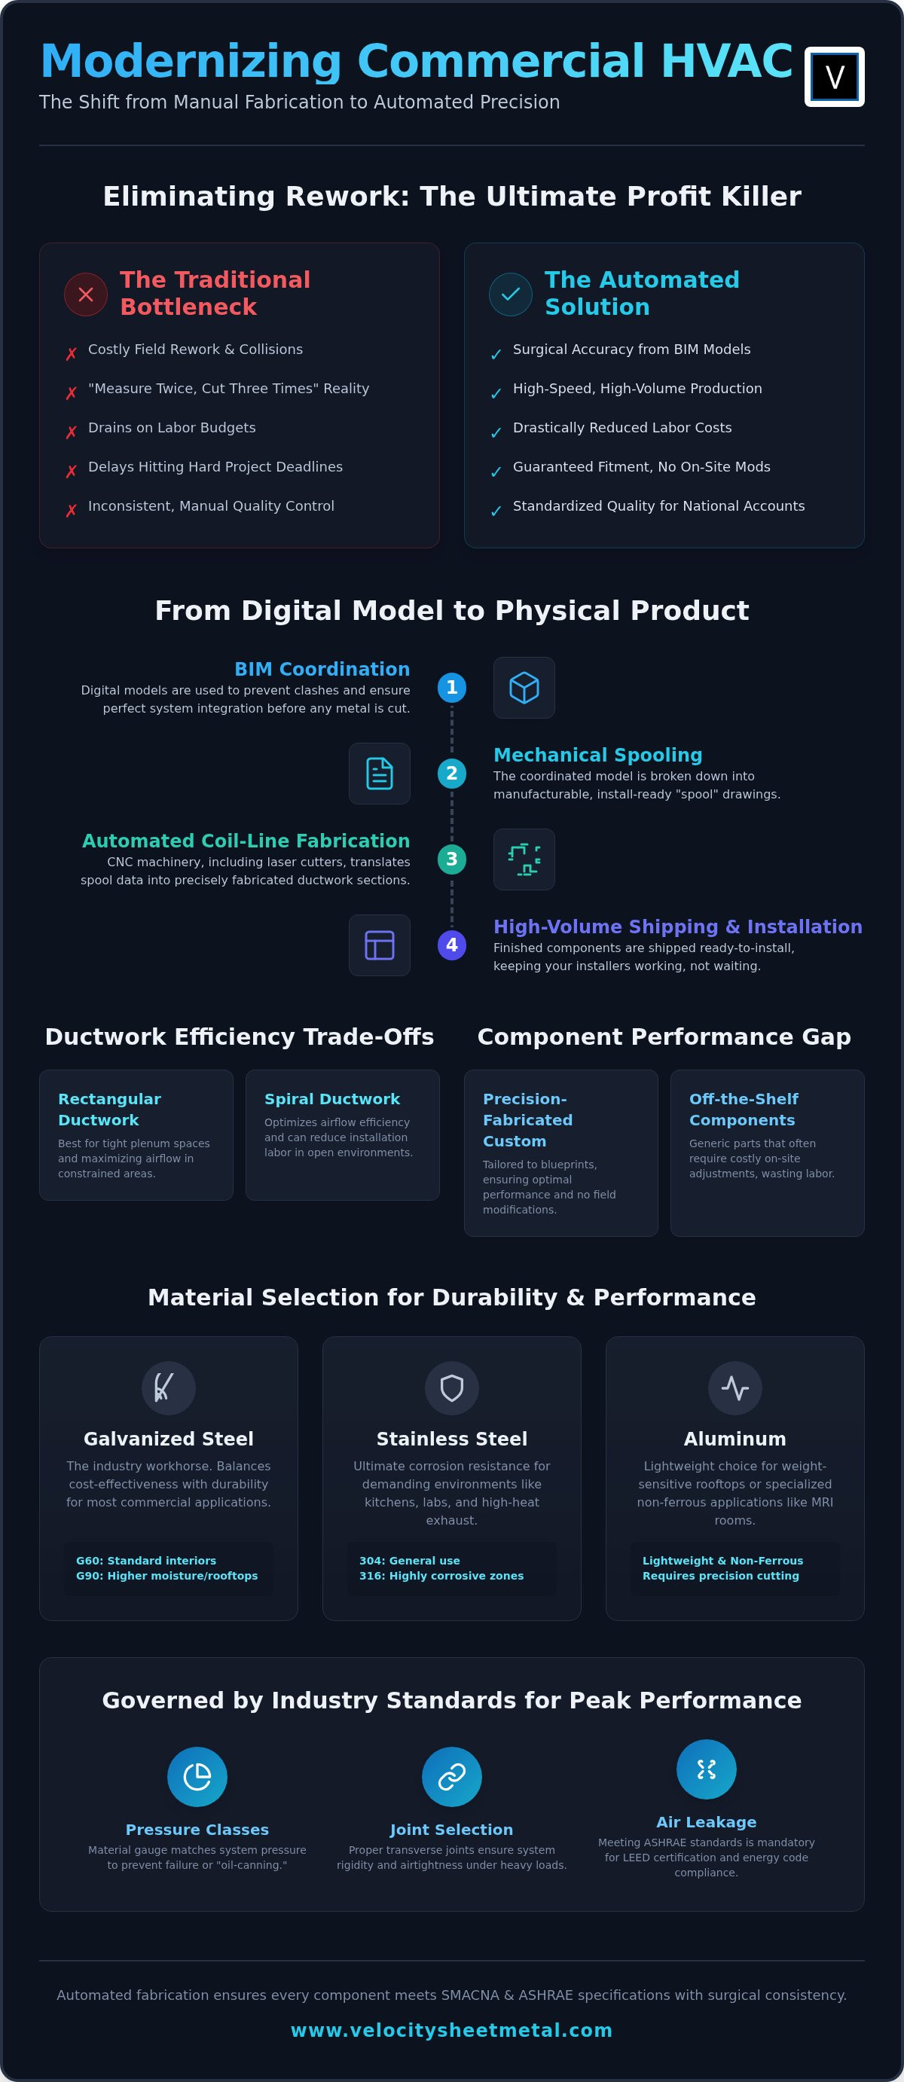
Precision doesn't just happen. It's governed by strict standards. SMACNA compliance is the baseline for any professional commercial fabrication project. These standards dictate everything from the thickness of the metal to the type of joints used. We focus on three critical areas:
- Pressure Classes: Whether it's low, medium, or high pressure, the material gauge must match the demand to prevent "oil-canning" or structural failure.
- Joint Selection: Proper transverse joints ensure the system stays rigid and airtight under heavy loads.
- Air Leakage: Meeting ASHRAE standards for leakage is mandatory for LEED certification and modern energy code compliance.
In 2026, meeting these codes isn't optional. Automated fabrication ensures that every piece of custom ductwork for commercial buildings meets these specifications with surgical consistency. You get a standardized product that performs exactly as the engineers intended, project after project.
Selecting Materials for Commercial Air Distribution
Material selection determines the lifespan of custom ductwork for commercial buildings. It's the difference between a 30-year asset and a 10-year liability. We start with metal gauges. Heavier gauges dampen acoustic vibration and prevent structural bowing in high-pressure systems. Lighter gauges save weight but risk noise issues. Precision matters here. Our custom laser cutting services ensure that even the heaviest gauges are cut with surgical accuracy. This maintains the integrity of the protective coatings and ensures every seam is tight. It's a technical decision, not just a financial one.
Galvanized Steel: The Commercial Standard
G60 and G90 galvanized steel remain the industry workhorses for a reason. They balance cost-effectiveness with essential durability. G60 works for standard retail or office interiors where humidity is controlled. G90 provides a thicker zinc coating for environments with higher moisture exposure or rooftop runs. These materials are perfect for automated coil-line production. The zinc coating remains intact during high-speed bending and forming. This ensures a consistent, corrosion-resistant finish across miles of rectangular duct. Automated fabrication handles these substrates with speed. We move from raw coil to finished duct in minutes without compromising the metal's structural properties. It's fast, reliable, and predictable.
Specialized Materials: Stainless Steel and Aluminum
Standard galvanized won't cut it in every zone. Commercial kitchens, laboratories, and high-moisture areas require the extreme corrosion resistance of stainless steel. It handles grease, chemicals, and high-heat exhaust without degrading. We typically see 304 stainless for general use and 316 for highly corrosive environments. Aluminum is the choice for weight-sensitive rooftops or specialized MRI rooms where non-ferrous materials are a requirement. These alloys are often more difficult to fabricate. They require the precision of CNC laser cutting to prevent warping and ensure perfect fitment. We move from raw alloy to finished fitting with zero margin for error. This precision prevents the air leakage that plagues manual shops. It keeps your system efficient and your project on schedule. You get exactly what the blueprints demand, delivered when you need it.
Rectangular vs. Spiral Ductwork: Efficiency and Application
Selection isn't about preference. It's about physics and floor plans. Choosing between rectangular and spiral formats dictates your installation speed and long-term energy costs. Rectangular duct offers the highest cross-sectional area in low-profile environments. Spiral duct provides superior airflow efficiency for high-velocity systems. Both are essential components of custom ductwork for commercial buildings, but their applications rarely overlap in a well-engineered design. It's about using the right geometry for the specific zone.
Our automated coil-lines produce rectangular duct with unmatched speed. We move from raw steel to a finished L-section or full wrap in seconds. This automation ensures that high-volume orders for multi-story projects stay on schedule. In contrast, spiral duct relies on its locked-seam construction for structural integrity. It handles higher pressures without the need for internal tie-rods or external reinforcement. This makes it ideal for long, unobstructed runs where friction loss must be kept to a minimum.
The Rectangular Advantage in Low-Clearance Spaces
Tight plenums are the reality of modern commercial construction. When you're fighting for every inch of ceiling height, rectangular duct is the only solution. It allows for a wide, flat profile that carries the same CFM as a much larger round pipe. Branch connections are straightforward. Taps and transitions integrate directly into the flat sides of the duct without complex adapters. HVAC duct fabrication for mechanical contractors relies on rectangular precision to navigate these congested spaces without creating field collisions. It's the most flexible format for complex architectural constraints.
Spiral and Round Duct for High-Velocity Efficiency
Spiral duct is built for performance. Its circular shape minimizes friction loss and maximizes air-tightness. This makes it the standard for long horizontal runs and high-velocity systems where energy efficiency is the priority. It's also a visual asset. Open-ceiling designs in offices and retail spaces often feature spiral duct for its clean, industrial aesthetic. Standardizing spiral duct and fittings ensures consistent airflow performance and a professional finish that stands up to close inspection. It's a durable, low-leakage solution for high-demand environments.
When finalizing your procurement strategy, use this framework:
- Choose Rectangular for: Low-clearance ceilings, complex branch layouts, and high-volume procurement needs.
- Choose Spiral for: High-velocity main runs, exposed architectural designs, and maximum energy efficiency.
Every project involving custom ductwork for commercial buildings requires a mix of both. We provide the technical bridge between these formats. You get the exact specifications required for every floor, delivered to your site ready for installation.
The Digital-to-Physical Workflow: BIM and Spooling
BIM isn't a luxury. It's the essential bridge between a digital design and a physical delivery. Custom ductwork for commercial buildings starts as a virtual model. We don't just look at drawings; we interrogate them. This digital-to-physical workflow ensures that what we build in the shop fits on your job site. No exceptions. We take your .dwg or .rvt files and translate them directly into machine code for our automated coil-line. This eliminates manual data entry errors. It moves your project from the computer screen to the shipping crate with surgical precision. Speed and accuracy aren't competing goals here. They're the result of a unified process.
BIM Coordination: Eliminating Field Collisions
Field collisions are the primary cause of project overruns. When a duct run hits a plumbing line or a structural beam, the clock stops. Costs climb. We solve this through proactive coordination. BIM clash detection for HVAC fabrication identifies these conflicts before a single piece of metal is cut. We validate every custom fitting against the actual site conditions. This reduces RFI delays and keeps your installation crew moving. You don't have to worry about whether a section will fit. We've already proven it in the 3D environment. It turns a reactive field problem into a proactive shop solution.
Mechanical Spool Drawings and Labeling
Once the model is clear, we generate mechanical spool drawings. These are the assembly instructions for your field team. Each spool represents a specific section of the system, kitted and ready for installation. We use a sequential labeling system that mirrors the installation order. Your team doesn't waste hours hunting through a pile of metal for the right piece. We deliver organized, labeled sections that match the spool drawings exactly. Custom ductwork for commercial buildings requires this level of organization to meet 2026 construction speeds. This streamlines assembly and slashes on-site labor costs. You can optimize your next project workflow by integrating these digital services early in the procurement phase. It's a methodical approach that guarantees a controlled and repeatable result.
Scaling Commercial Projects with Automated Coil-Line Fabrication
Scaling a project isn't about hiring more hands. It's about increasing machine throughput. Custom ductwork for commercial buildings requires a level of consistency that manual shops simply can't provide at scale. When you're managing thousands of feet of rectangular duct across multiple floors, every millimeter matters. Automated coil-line fabrication ensures that the first section of duct is identical to the thousandth. We've replaced the tape measure with digital encoders. We've replaced the hand-notcher with precision CNC hydraulics. This isn't just about speed. It's about a controlled, repeatable manufacturing process that eliminates the variability of the human factor. The fabrication of custom ductwork for commercial buildings is no longer a manual craft; it is a high-tech manufacturing discipline.
Why Automated Coil-Lines Beat Traditional Shops
Traditional shops are limited by the speed of their most experienced fabricator. They're prone to measuring errors and inconsistent notches. coil line duct fabrication changes the math. Our system pulls raw steel directly from 10,000-pound coils. It levels the metal, notches the corners, and bends the wrap in one continuous motion. This automation allows us to achieve much tighter tolerances than manual methods. Tighter tolerances lead to better joint fitment. Better fitment leads to superior air-tightness. You're getting a product that installs faster and leaks less. We also integrate custom laser cutting for complex fittings that a standard coil-line can't handle. This ensures that even the most difficult transitions are produced with the same high-speed precision as a straight run.
National Logistics and Standardized Production
National accounts and multi-site rollouts demand standardized quality. You can't afford to have different fabrication standards for every project location. We maintain a single, high-precision standard for every order we ship. Whether you're working on a massive distribution center or a dozen retail locations across the country, the quality remains identical. Our nationwide shipping capabilities ensure that your materials arrive on site, on time, and in the correct sequence. We also provide essential on-demand solutions like custom curb adapters. These are critical for rapid rooftop unit (RTU) replacements where every hour of downtime costs money. We move from your specific RTU measurements to a finished, shipped adapter with the same urgency we apply to our high-volume duct runs. It's a comprehensive approach to logistics that supports mechanical contractors through every phase of a multi-state rollout. We are the bridge between your digital model and a physical, high-performance reality.
Modernizing Your HVAC Supply Chain for 2026
Your 2026 construction schedule depends on a supply chain that keeps pace with your digital models. We've moved beyond the era of manual shops and costly field modifications. Precision-engineered custom ductwork for commercial buildings is now the baseline for project profitability. By integrating BIM coordination with automated coil-line production, you eliminate the collisions that derail labor budgets. You move from digital design to physical delivery with surgical accuracy and zero wasted motion.
Our workflow is built for high-volume scale. We combine deep BIM and spooling expertise with advanced manufacturing to serve mechanical contractors nationwide. Whether you need high-velocity spiral runs or complex rectangular fittings, our national shipping capabilities ensure your materials arrive kitted and ready for immediate installation. It's time to stop reacting to field problems and start manufacturing solutions that fit the first time. We act as the essential bridge between your digital files and a tangible, high-performance product.
Request a Custom Fabrication Quote for Your Commercial Project and secure a tech-forward partner for your next build. We're ready to get to work immediately.
Frequently Asked Questions
What are the benefits of custom ductwork vs. standard sizes?
Precision fitment is the primary advantage. Custom ductwork for commercial buildings eliminates the field modifications that plague standard "off-the-shelf" sizes. It allows for exact routing in tight plenums and meets specific CFM requirements without energy-draining adapters. Standard ducting often requires on-site hacking, which increases labor costs and compromises system integrity. Custom fabrication ensures every piece matches the blueprints, moving the project from digital concept to physical reality without the friction of manual adjustments.
How does BIM coordination reduce HVAC project costs?
BIM coordination identifies collisions between HVAC runs and other trades before fabrication starts. This eliminates the "tear-out and redo" cycle that destroys project budgets. By using 3D models to validate every fitting, you reduce RFI delays and ensure a "manufacture-to-model" workflow. This digital foresight slashes on-site labor hours and prevents the schedule creep that occurs when installers encounter unexpected structural or mechanical obstructions. It turns a reactive field problem into a proactive shop solution.
What materials are best for commercial kitchen exhaust ductwork?
Stainless steel is the industry standard for grease and high-heat exhaust. We typically use 304 or 316 stainless steel to provide the corrosion resistance required for heavy-duty cooking environments. These materials handle high temperatures and chemical cleaning agents without degrading. Precision laser cutting ensures that all seams are tight and meet liquid-tight requirements. While more difficult to work with than galvanized steel, stainless ensures a long-term, code-compliant solution for specialized zones in commercial buildings.
How long does custom ductwork fabrication typically take?
Automated fabrication significantly compresses traditional lead times. While timelines vary based on project volume and complexity, our automated coil-line moves from raw steel to finished rectangular sections in minutes. This high-speed production allows us to meet aggressive 2026 construction schedules that manual shops simply can't hit. We prioritize a methodical progression from digital file review to physical delivery, ensuring that your installation crew isn't left waiting for materials on the job site. Speed and accuracy are the result of this unified process.
What is the difference between SMACNA gauge standards for commercial use?
Gauge standards dictate the structural integrity of the system based on static pressure. SMACNA requirements ensure that the metal thickness is sufficient to prevent "oil-canning" or buckling under high airflow. For example, a high-pressure main run requires a heavier gauge than a low-pressure branch line. We use these standards to select the correct substrate for every custom ductwork for commercial buildings project, ensuring long-term durability and acoustic performance across the entire air distribution network.
Can custom ductwork be shipped nationally for large-scale projects?
Yes, we provide national shipping capabilities for large-scale projects and multi-site rollouts. Our logistics network is designed to support mechanical contractors regardless of their project location. We maintain standardized fabrication quality across all orders, ensuring that every piece arrives in the correct sequence for installation. This nationwide reach allows national accounts to consolidate their procurement with a single, reliable partner, simplifying the supply chain from the initial design to the final delivery at the job site.
What role does a coil-line play in rectangular duct production?
The coil-line is the heart of high-volume rectangular duct production. It automates the process of uncoiling, leveling, notching, and bending the metal into finished L-sections or full wraps. This automation eliminates the human error common in manual measuring and cutting. By pulling directly from large metal coils, we maximize material efficiency and production speed. It's the essential technology that allows us to scale production for massive projects without compromising on the precision or quality of the finished product.
How do custom curb adapters simplify rooftop unit installations?
Custom curb adapters act as the essential bridge between a new rooftop unit (RTU) and an existing roof curb. They eliminate the need for costly and time-consuming roof curb modifications during unit replacements. We use precision fabrication to match the footprints of both the old and new units exactly. This ensures a watertight seal and proper airflow transition. It turns a complex rooftop installation into a straightforward operation, saving hours of on-site labor and preventing administrative delays during the swap.