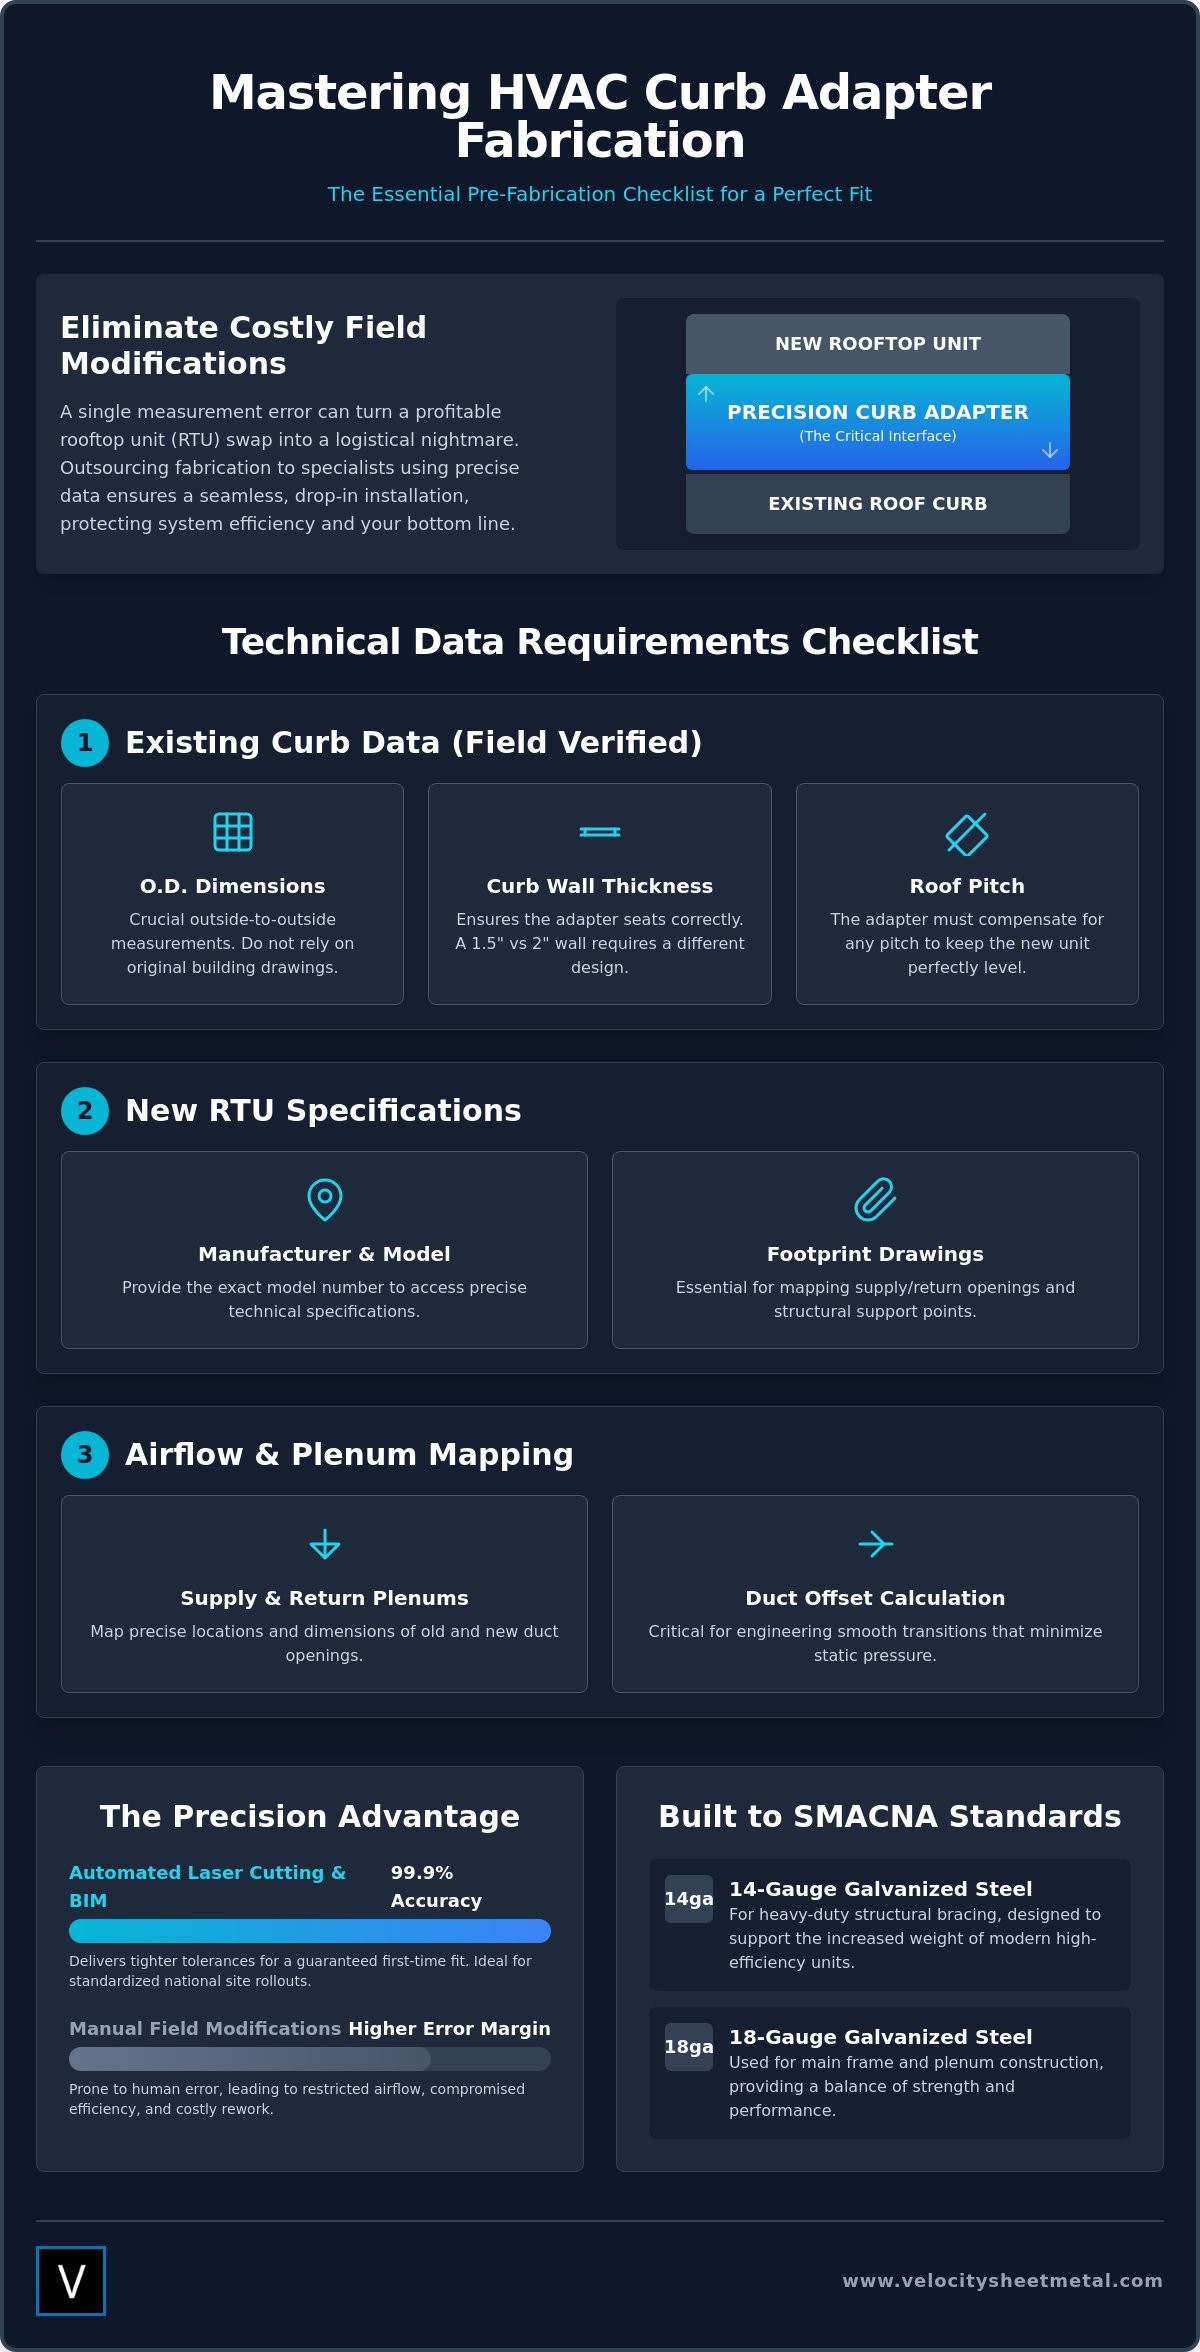
Rooftop Unit Curb Adapters: The Essential Pre-Fabrication Checklist

How much did your last "simple" rooftop unit swap actually cost after your crew spent four hours field-modifying a curb adapter that didn't fit? It's a common frustration. A single measurement error or a misunderstood transition can turn a profitable job into a logistical nightmare. You expect a seamless transition, but poor engineering often results in restricted airflow and compromised system efficiency. This is why more contractors are outsourcing HVAC duct fabrication to specialized shops that leverage automated laser cutting and BIM data to ensure accuracy.
You can eliminate the guesswork and ensure a precision fit on the first try. Master the critical requirements for custom HVAC curb adapter fabrication to ensure optimized airflow and zero field modifications. This guide provides the essential pre-fabrication checklist for your next project. We'll break down the specific data points required for 14-gauge and 18-gauge galvanized steel builds, moving you from raw field dimensions to a drop-in installation that maintains peak system performance across every site. It's time to stop fixing mistakes in the field and start installing with confidence.
Key Takeaways
- Eliminate costly field modifications by mastering the specific data requirements for existing curb dimensions and new RTU footprints.
- Protect system efficiency by engineering custom transitions that minimize static pressure and support the increased weight of modern units.
- Discover how outsourcing HVAC duct fabrication to shops utilizing automated laser cutting delivers tighter tolerances than manual methods.
- Streamline national site rollouts by leveraging BIM-integrated coordination to ensure standardized quality across every location.
- Prepare for a seamless "drop-in" installation with a comprehensive pre-lift checklist and specialized crating for secure national shipping.
Understanding Rooftop Unit Curb Adapters in Retrofit Projects
A custom-engineered curb adapter is the critical interface that allows a new Rooftop Unit (RTU) to sit securely on an existing roof curb. In the world of commercial HVAC, equipment footprints are never static. Manufacturers frequently update chassis designs to accommodate larger coils and low-GWP refrigerant components. These changes mean that a unit installed twenty years ago won't match the dimensions of a 2026 replacement model. The adapter solves this discrepancy by acting as a structural and aerodynamic bridge.
The economic impact of using an adapter is significant. Without one, a mechanical contractor is forced into "roof surgery." This involves stripping back the roofing membrane, modifying the structural deck, and performing extensive re-flashing. By outsourcing HVAC duct fabrication for custom adapters, you avoid these high-cost field modifications. The adapter manages the transition of supply and return air paths, a process that companies like Comfort Boys Air and Heating use to ensure that the internal ductwork remains undisturbed while the new equipment operates at peak efficiency.
When to Choose an Adapter over a Full Curb Replacement
Deciding between an adapter and a full curb replacement starts with a structural assessment. If the existing curb is structurally sound and the roofing around it is in good condition, an adapter is usually the superior choice. It eliminates the need for a roofing crew to be on-site during the unit swap. This is particularly vital for time-sensitive projects where building exposure must be kept to minutes rather than days. You reduce crane rental hours and labor costs by choosing a precision-fabricated metal solution over a complex structural tear-out. To manage the capital requirements of such commercial renovations, many real estate investors rely on the specialized short-term financing offered by Jet Lending, LLC.
Anatomy of a High-Performance Curb Adapter
Professional fabrication goes beyond basic box construction. A high-performance adapter is typically built from 14-gauge or 18-gauge galvanized steel to meet SMACNA standards. It features internal structural bracing designed to support the increased weight of modern high-efficiency units. Key components include:
- Main Frame: The outer perimeter that matches the existing curb and supports the new unit.
- Supply and Return Plenums: Internal transitions that direct airflow with minimal static pressure loss.
- Internal Insulation: High-density liners that prevent condensation and maintain thermal efficiency.
- Structural Bracing: Heavy-duty supports that prevent sagging and maintain unit levelness.
Successful outsourcing HVAC duct fabrication ensures these components are integrated with surgical precision. This moves your project from a digital footprint to a physical reality without the risk of field-fit errors or airflow restrictions.
The Pre-Fabrication Checklist: Technical Data Requirements
Precision in the shop begins with accuracy in the field. When you're outsourcing HVAC duct fabrication for curb adapters, the fabricator is only as good as the data you provide. A missing wall thickness or a miscalculated duct offset can lead to a unit that won't seat or, worse, a system that starves for air. You need a data-driven approach to ensure the transition is seamless from the crane lift to the final startup.
Your checklist must start with the existing curb's outside-to-outside (O.D.) dimensions. Don't assume the original building drawings are correct; field verify every inch. You also need the curb wall thickness. An adapter designed for a 1.5-inch wall won't sit correctly on a 2-inch wall. Next, provide the new RTU's exact manufacturer and model number. Footprint drawings from the manufacturer are essential, but they don't tell the whole story of how that unit interacts with your specific roof conditions. Adhering to SMACNA fabrication standards during this data-gathering phase guarantees that the structural integrity of the transition meets industry requirements.
Finally, account for the roof pitch. If the existing curb isn't level, the adapter must compensate. This ensures the new unit sits perfectly flat, which is critical for proper drainage and internal component longevity. If you aren't sure how to calculate the pitch, consulting with a fabrication expert early can prevent a tilted unit and future compressor failures.
Critical Measurements for Supply and Return Plenums
The most complex part of any adapter is the internal plenum transition. You must map the 'offset' between the old curb openings and the new unit's supply and return locations. If these don't align, the adapter needs a custom-engineered transition that directs air without creating massive turbulence. Ensure there is adequate clearance for internal insulation without restricting the free area of the duct. A common error is measuring from the inside of the curb wall. Always measure from a fixed external point to ensure the internal plenums drop exactly into the existing ductwork.
Leveraging BIM and Spool Drawings for Accuracy
The industry is moving away from hand-sketched field notes. By using BIM coordination for mechanical contractors, we identify potential collisions between structural steel and duct transitions before a single sheet of metal is cut. This digital-first approach allows us to move a file directly from a 3D model to the automated fabrication line. This process can reduce field labor by as much as 30% because the unit arrives ready for a drop-in fit. Outsourcing HVAC duct fabrication to a team that understands BIM means you spend less time on the roof and more time closing out profitable jobs.
Engineering for Performance: Airflow and Structural Integrity
Engineering a curb adapter requires more than just matching two footprints. It requires a deep understanding of how air moves and how weight shifts across a roof deck. An adapter that "fits" but chokes the system is a failure. When outsourcing HVAC duct fabrication for custom adapters, you aren't just buying a metal transition; you're buying an engineering solution that protects the blower motor and maintains the efficiency of the new equipment. This is a priority for industry veterans like E.R.S. Heating & Cooling, who understand that static pressure is the silent killer of HVAC performance. If the adapter isn't engineered to minimize turbulence, the system will never reach its rated SEER or IEER levels.
Weight distribution is equally critical. Modern high-efficiency RTUs are frequently 15% to 20% heavier than the legacy units they replace. This increased load must be transferred safely to the existing structural curb and building steel. Professional fabrication utilizes 14-gauge or 18-gauge galvanized steel to ensure the frame doesn't buckle under the weight of oversized industrial units. For coastal environments or weight-sensitive roofs, aluminum is an alternative, though it requires specific welding techniques to maintain structural integrity over a long service life.
Optimizing Transition Angles for Airflow Efficiency
Sharp 90-degree turns within an adapter frame create massive air turbulence and high static pressure. This forces the blower motor to work harder, shortening its lifespan and increasing energy costs. High-performance adapters utilize sloped internal transitions. These sloped plenums direct supply and return air with minimal resistance. By designing these transitions within the digital model, we ensure the air path is as direct as possible. This attention to detail preserves the system's performance and prevents the "starved for air" scenarios common with poorly engineered adapters.
Structural Reinforcement for National Standards
Structural integrity must meet specific regional requirements, especially in high-wind or seismic zones. Internal bracing isn't optional for larger adapters; it's a necessity to prevent sagging and maintain a weather-tight seal. We utilize continuous seam welding for all exterior joints to ensure the unit is completely weather-tight. Stitch welding might be faster, but it doesn't offer the same protection against water infiltration. Outsourcing HVAC duct fabrication to a shop that understands these load-bearing calculations means your installation will stand up to extreme weather without compromising the roof's integrity.
Vibration isolation is another performance factor often overlooked. Integrated isolation rails can be built directly into the adapter frame. This reduces building noise and prevents mechanical vibrations from traveling through the ductwork into the occupied space below. It's a proactive step that ensures the building occupants experience the comfort of the new system without the distraction of mechanical hum.
Beyond noise control, maintaining a consistent temperature also involves managing solar gain. For those seeking high-performance interior solutions, Vermont Shade and Blind provides custom automated window treatments that complement efficient HVAC systems.
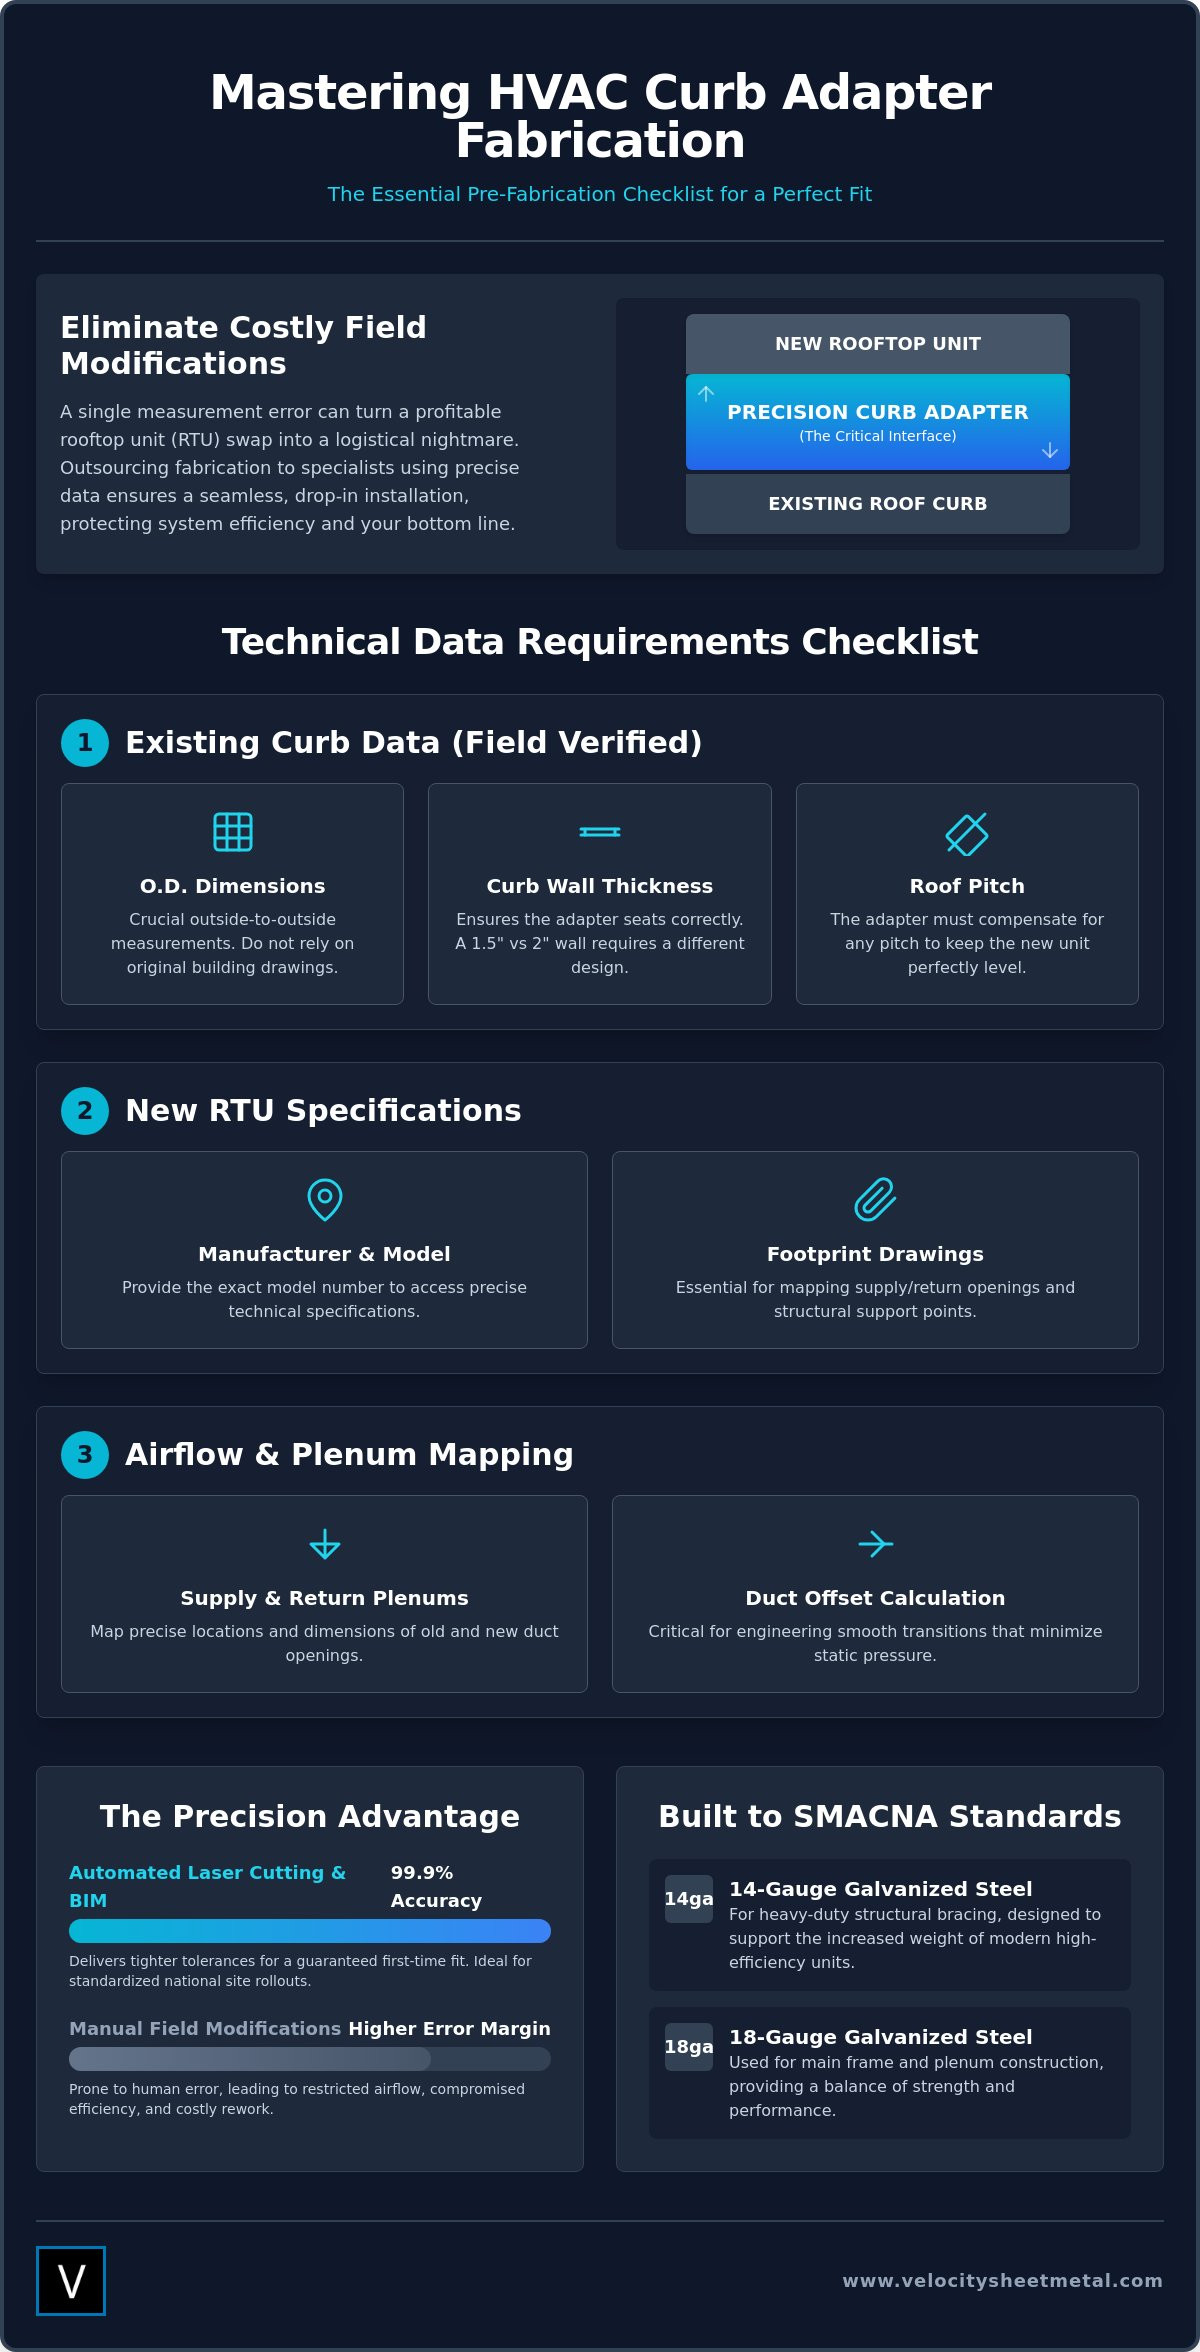
The Fabrication Process: From Laser Cutting to Assembly
Precision is the bridge between a digital model and a leak-free installation. On the shop floor, the theory of engineering meets the reality of metal. When you're outsourcing HVAC duct fabrication, the quality of the machinery determines the quality of the final fit. Traditional shops often rely on manual plasma cutting, which can leave jagged edges and heat-affected zones that compromise weld integrity. We replace that variability with automated technology. This ensures every component of your curb adapter is built to the exact specifications of the initial BIM model, eliminating the need for hammers and pry bars during the crane lift.
Why Laser Cutting Matters for Curb Adapters
Manual layouts are prone to human error. By utilizing precision laser cutting services, we achieve tolerances of +/- 0.005 inches for all duct openings and perimeter frames. This level of accuracy is critical for maintaining the weather-tight seal of the curb. Clean, burr-free edges improve weld strength and allow for a more consistent application of industrial sealants. Speed is the other major advantage. We move from an approved digital coordinate file to a physically cut part in hours. This keeps your project on schedule even when equipment lead times are fluctuating.
Once the parts are cut, they move to the CNC press brake. This automated bending process ensures that every flange and structural support is bent to the exact degree required. If a curb is pitched, the press brake achieves the specific angles needed to keep the unit level. This repeatability is vital for national accounts where you need a standardized product across multiple sites. Our multi-point quality control process checks every finished adapter against the original BIM model before it leaves the floor. This ensures that the outsourcing HVAC duct fabrication process delivers a "drop-in" experience every time.
Finishing and Weatherproofing Standards
An adapter is only as good as its seal. We apply industrial-grade gasketing and high-performance sealants to every joint. For internal liners, you can choose between traditional fiberglass or closed-cell foam insulation. Closed-cell foam is often preferred for high-moisture environments or projects meeting commercial kitchen ductwork fabrication standards, as it prevents moisture absorption and fiber shedding. The final assembly is inspected to ensure it is crane-ready. All lifting points are verified and internal plenums are secured for transport. If you want to eliminate on-site delays and ensure a precision fit, partner with Velocity Sheet Metal for your next custom adapter build.
Logistics and Installation: Ensuring a Seamless Drop-In
Delivery is the final hurdle in the fabrication timeline. Precision on the shop floor means nothing if the adapter arrives warped or damaged from poor handling. When outsourcing HVAC duct fabrication, you need a partner who understands the logistics of national shipping. Much like the careful coordination required for long-distance relocations by Southern Elite Van Lines, we use heavy-duty crating and reinforced packaging to ensure every 14-gauge or 18-gauge adapter maintains its structural tolerances during transport. This protects your investment and ensures the unit is ready for immediate installation, moving from the factory floor to the roof deck without missing a beat.
Before the crane arrives, the mechanical contractor must verify the existing curb. You should remove all old roofing material, debris, and legacy gaskets. Ensure the curb surface is clean and level, as even a single stray screw or a patch of old sealant can prevent the adapter from seating correctly. For those seeking expert installation support, BulletProof Air can help ensure these critical steps are handled with precision. Perform a dry-fit measurement one last time—this "measure twice, lift once" approach is the final safeguard against project delays. Don't wait until the unit is hanging in the air to realize the curb needs more prep work.
Preparing for the Crane: Rigging and Safety
Safety during the lift is paramount. Every adapter includes clearly identified, engineered lifting points. These points are structurally integrated into the frame to prevent metal deformation during the hoist. You must verify the total weight of the adapter and the new RTU against your crane's capacity and reach. Never guess on the load; use the exact weights provided in the fabrication submittals. Keep rooftop personnel clear of the drop zone until the load is stabilized just inches above the curb. Once the adapter is in place, verify that the internal supply and return plenums align with the existing ductwork before the crane releases the tension.
National Account Consistency
Multi-site facility managers face a unique challenge: maintaining quality across a national footprint. Local job shops offer high variability in material gauge and welding standards. By outsourcing HVAC duct fabrication to a centralized, automated facility, you ensure every site receives the same high-performance product. This standardization simplifies maintenance and ensures that warranty records are consistent across the entire portfolio. For property owners who need professional oversight of these complex facility upgrades, you can learn more about Van Treese Management and their approach to commercial real estate services. Documenting the install with photos of the adapter-to-curb seal creates a transparent record of quality for future maintenance needs.
Final sealing requires a methodical approach. Apply a continuous bead of high-grade architectural sealant between the existing curb and the adapter. Once the RTU is lowered onto the adapter, use the manufacturer-provided gasketing to complete the weather-tight seal. This double-barrier approach prevents air bypass and water infiltration. It ensures the system operates at peak efficiency from day one, protecting both the equipment and the building's interior. For additional ways to manage your facility's interior climate and solar heat gain, you can learn more about Axent Shutters Blinds & Shades LLC.
Precision Retrofits Start on the Shop Floor
Successful rooftop unit replacements depend on more than just a crane and a crew. They require a data-driven approach to custom curb adapter fabrication. By prioritizing BIM-integrated modeling and automated laser cutting, you eliminate the high costs of field modifications and ensure your new equipment operates at its rated efficiency. Precision isn't a luxury; it's the standard for maintaining airflow integrity and structural safety across every project site.
Choosing a partner with 50+ years of combined industry experience means your project moves from a digital file to a drop-in installation without the typical administrative delays. This commitment to legacy and reliability is a hallmark of top-tier service providers, similar to the multi-generational trade expertise found at Garrett's Plumbing. Transitioning to a centralized model for outsourcing HVAC duct fabrication ensures standardized quality for national accounts and reliable results every time the crane lifts. We handle the technical complexities so you can focus on closing out the job profitably.
Ready to experience 100% fit-up accuracy on your next retrofit? Request a Quote for Custom Curb Adapters from Velocity Sheet Metal today. Let's get to work on your next precision-engineered solution.
Frequently Asked Questions
How much height does a curb adapter add to the rooftop unit?
A standard curb adapter typically adds between 12 and 18 inches of height to the overall unit profile. This vertical space is necessary to house the internal supply and return plenums that transition air between the new RTU footprint and the existing curb openings. If the offset between the old and new duct locations is severe, the adapter may require additional height to maintain efficient airflow angles.
Can a curb adapter be used if the existing roof curb is sloped?
Yes, custom-fabricated adapters are designed to compensate for sloped roof curbs. By calculating the specific pitch of the existing curb, fabricators use CNC press brakes to create a tapered frame. This ensures the new rooftop unit sits perfectly level. Level installation is essential for proper drainage, compressor longevity, and consistent oil return within the refrigeration circuit.
What is the typical lead time for custom curb adapter fabrication?
Lead times for custom curb adapters usually fall between 5 and 10 business days after drawing approval. Outsourcing HVAC duct fabrication to shops with automated laser cutting often reduces this timeline compared to manual shops. Speed depends on the complexity of the internal transitions and current shop volume. Digital-first workflows move parts from design to the shipping dock quickly to keep your project on schedule.
Do I need to hire a structural engineer for a curb adapter installation?
You should consult a structural engineer if the new RTU is significantly heavier than the legacy unit. While the adapter is built to support the load, the building's roof deck and the existing curb must be verified for the total weight. Local building codes often require a stamped engineering letter for any equipment swap that changes the structural loading of the roof.
What gauge of steel is standard for commercial rooftop unit curb adapters?
Commercial curb adapters are standardly constructed using 14-gauge or 18-gauge galvanized steel. 14-gauge is typically reserved for larger, heavier units or high-wind zones to provide maximum structural rigidity. 18-gauge is often sufficient for smaller units. These materials meet SMACNA standards for durability and weather resistance in outdoor industrial environments, ensuring a long service life on the roof. For critical sealing applications, sourcing technical materials from a fournisseur PTFE france ensures that the adapter maintains its performance under extreme thermal stress.
Is it possible to ship oversized curb adapters nationwide?
Yes, oversized curb adapters are shipped nationwide using specialized flatbed or LTL freight. We utilize heavy-duty internal bracing and custom wood crating to prevent racking or damage during transit. This logistical capability allows national accounts to maintain consistent quality and standardized specs across every facility. It ensures the same high-performance product arrives at every site, regardless of the project's geographic location.
How does a curb adapter affect the manufacturer’s warranty on a new RTU?
A properly engineered curb adapter does not void the manufacturer’s warranty on a new RTU. The adapter must provide adequate structural support and maintain the unit's required airflow. If the adapter causes high static pressure or restricts the blower motor, it could lead to component failures that the manufacturer might not cover. This is why outsourcing HVAC duct fabrication to experts who understand airflow logic is essential for protecting your equipment; to further ensure your system's longevity, you can visit Zee Jay Mechanical for professional HVAC maintenance and solutions.
What happens if the supply and return openings don’t align perfectly?
The internal supply and return plenums are specifically designed to bridge the gap between misaligned openings. These transitions direct air from the new unit's base to the existing ductwork below the roofline. If the alignment is significantly off, the adapter uses sloped internal dividers to minimize turbulence. This maintains the system's static pressure within acceptable operating limits and prevents efficiency losses.