Press Brake Forming Tolerances: The 2026 Industrial Guide to Precision Bending
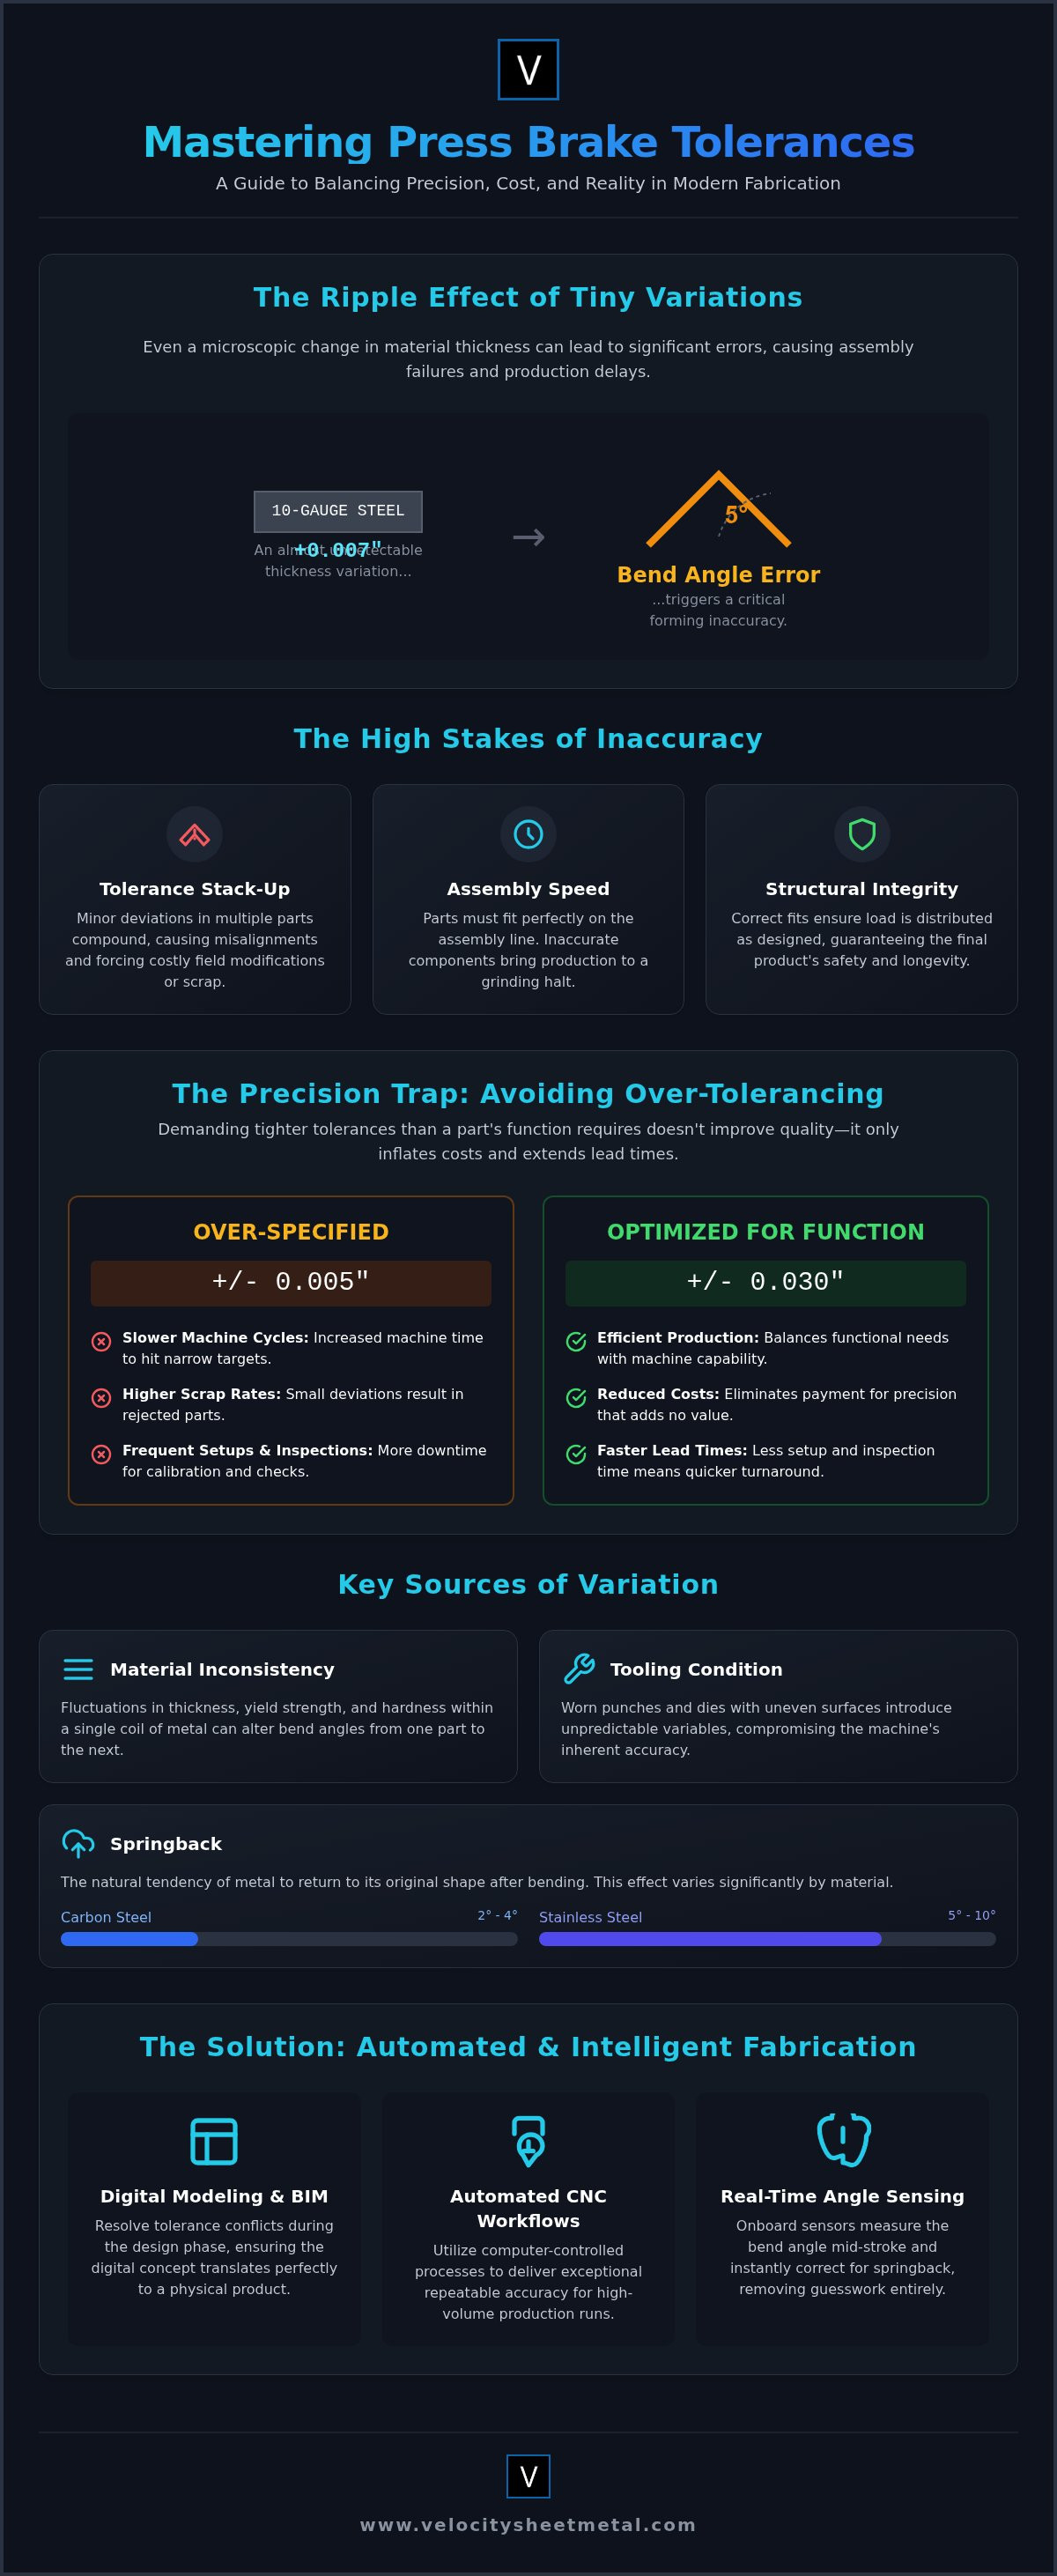
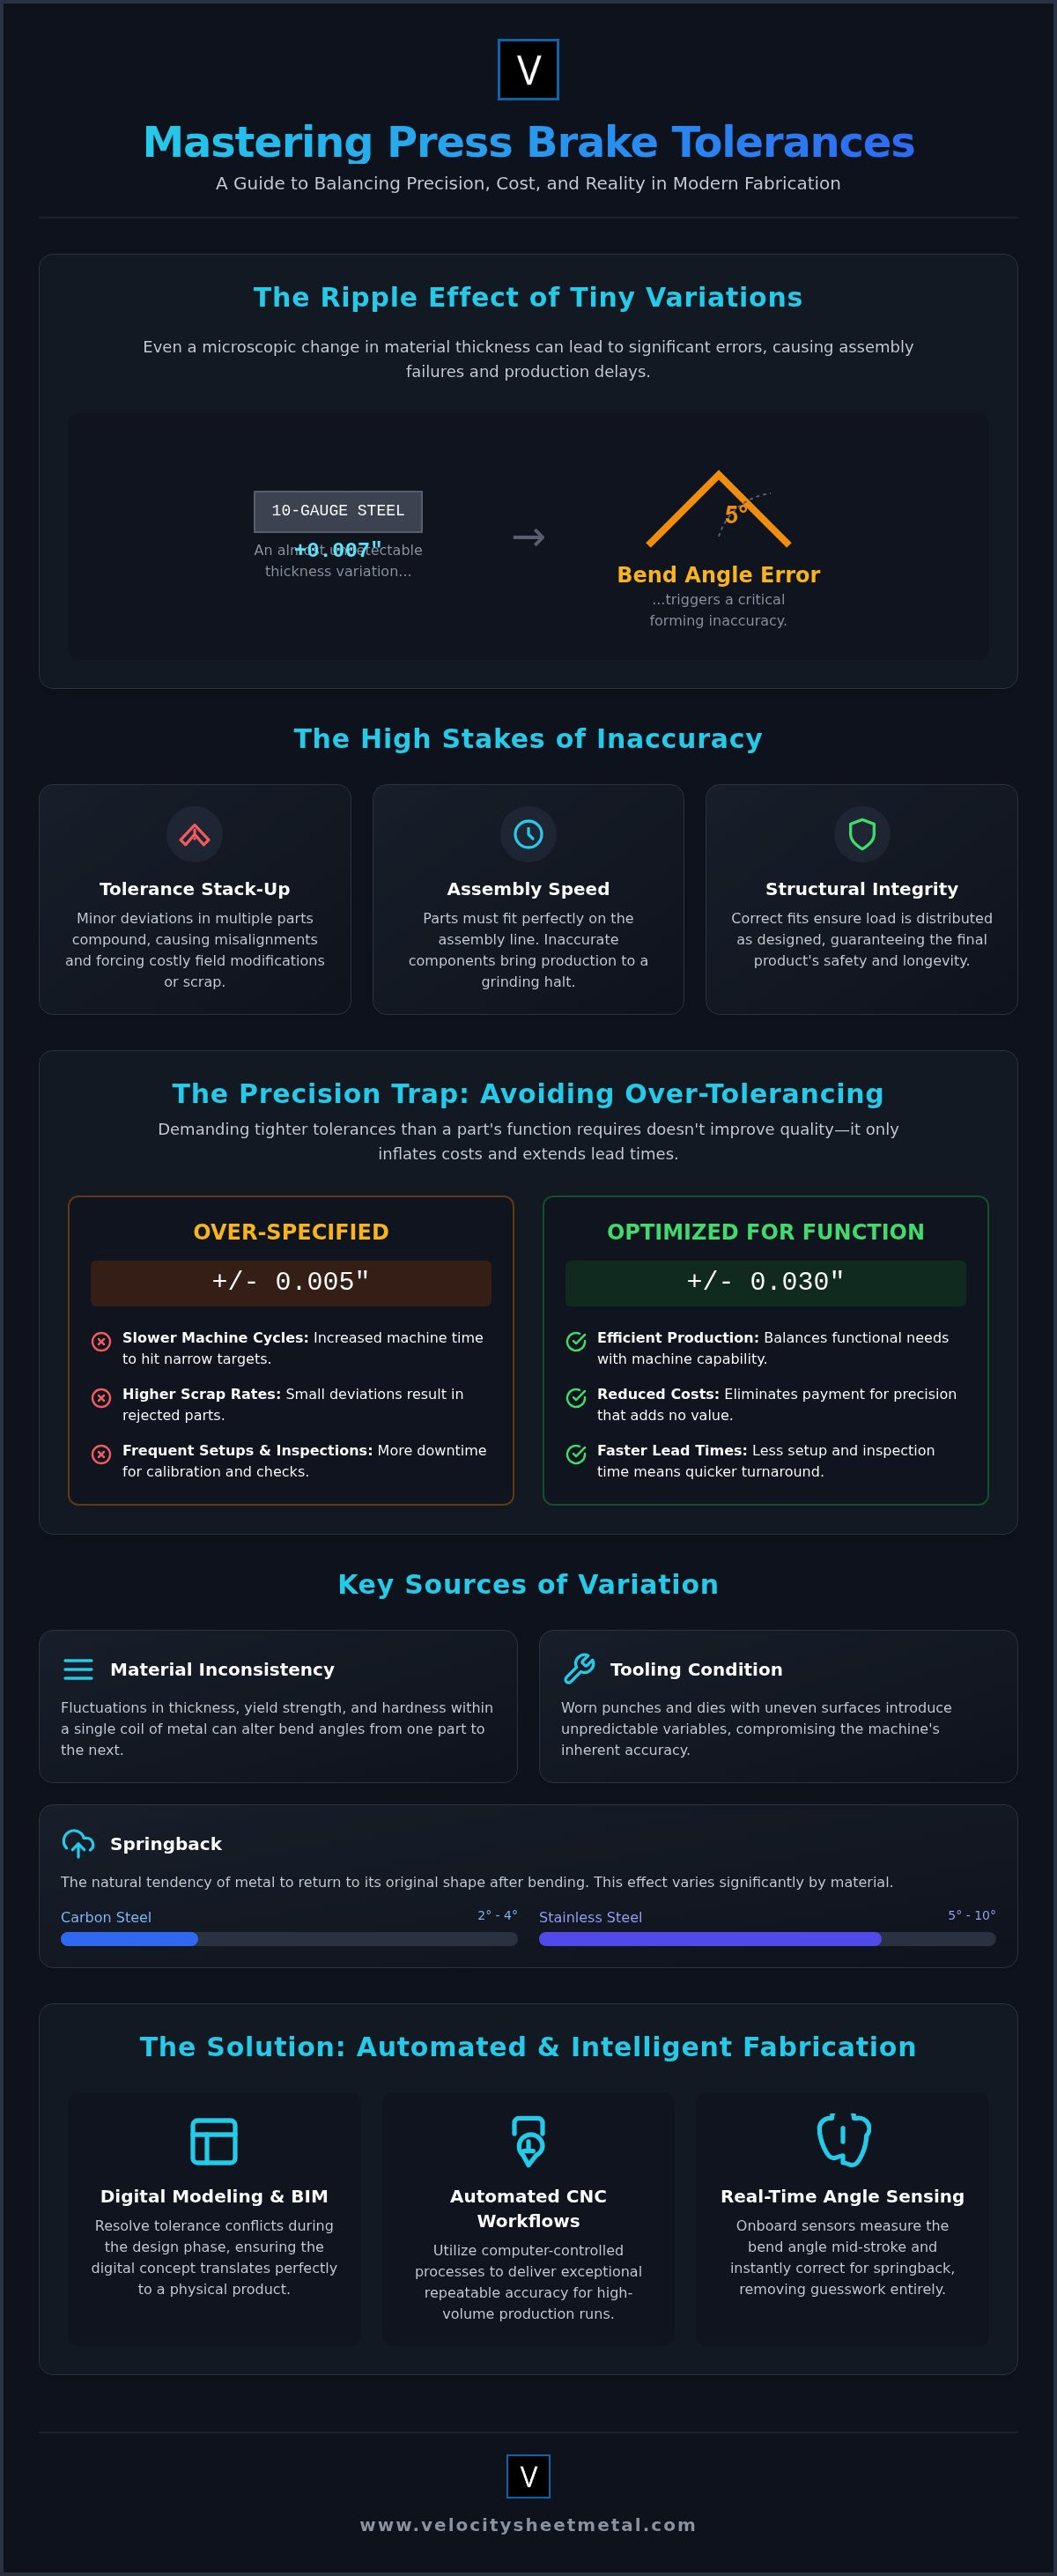
A 0.007-inch variation in 10-gauge hot-rolled steel can trigger a 5-degree bend angle error. That tiny discrepancy is often the root cause of parts failing to seat during final assembly. You've likely dealt with the fallout of inconsistent material batches or the ballooning costs that come from over-specifying press brake forming tolerances. It's a common trap in modern fabrication. Tightening specs without understanding machine capability doesn't ensure quality; it only ensures waste.
You need a strategy that balances engineering requirements with the physical reality of the shop floor. This guide provides the technical roadmap you need to master the standards and material variables that dictate precision in 2026. By the end of this article, you'll know how to optimize your production workflows by aligning design intent with physical machine capability. We'll examine achievable standards, from angular accuracy to flange length consistency, while exploring how automated CNC workflows bridge the gap between a digital concept and a finished product.
Key Takeaways
- Identify why precision acts as the silent partner in your assembly speed and overall structural integrity.
- Master the 2026 industrial benchmarks for press brake forming tolerances to differentiate between standard baseline work and high-end precision results.
- Pinpoint the material variables, such as gauge fluctuations and yield strength, that cause metal to fight the tooling.
- Use BIM coordination and digital modeling to resolve tolerance conflicts during the design phase, moving from digital concept to physical reality faster.
- Scale your production with automated CNC workflows that deliver repeatable accuracy for high-volume national accounts.
The Physics of Precision: Why Press Brake Tolerances Matter
Press brake forming tolerance is the allowable deviation from the design’s specified angle and linear dimensions. It isn't just a placeholder on a technical drawing. It is the buffer that accounts for machine deflection, tool wear, and material inconsistency. Precision acts as the silent partner in assembly speed and structural integrity. When parts arrive on-site or at the assembly line, they must fit immediately. If they don't, your production schedule stalls.
In complex HVAC and OEM assemblies, the real danger is tolerance stack-up. This occurs when the minor deviations of multiple parts compound during assembly. A small error in a single flange might seem negligible. However, when four or five bent components are joined, those tiny errors add up. The result is a final product that fails to align, forcing expensive field modifications or scrap. Press brake tolerance is the critical margin between engineering intent and manufacturing reality.
Angular vs. Dimensional Tolerance
You must distinguish between angular and dimensional variation to control your output. Angular variation refers to the degree of the bend itself. Dimensional, or linear, variation is the distance from a bend to a specific feature, like a hole or a flange edge. Angular precision is often harder to maintain over long production runs because it relies on the physics of Bending (metalworking). Factors like material springback and grain direction constantly fight the tooling. The bend radius also impacts accuracy; larger radii typically introduce more variability than tight, sharp bends. Understanding these differences allows you to specify press brake forming tolerances that are both realistic and functional.
The Economic Impact of Over-Tolerancing
Over-specifying is a common source of waste. Falling into the "Precision Trap" means demanding a tolerance of +/- 0.005 when +/- 0.030 is perfectly sufficient for the part's function. This mistake inflates production costs and slows down lead times. Tighter specs require:
- More frequent tool inspections and setups.
- Slower machine cycle times to ensure accuracy.
- Higher scrap rates due to narrow margins for error.
- Increased secondary manual checks by operators.
Efficiency comes from balancing functional requirements with manufacturing reality. If a part functions correctly with a wider tolerance, specifying that width keeps your project moving. High-precision bending should be reserved for critical interfaces where fitment is non-negotiable. This pragmatic approach ensures you get the quality you need without paying for decimals that don't add value to the final assembly.
Sources of Variation: Material Science and Tooling Dynamics
Metal is never a static variable. Even within a single coil, thickness fluctuates, often by several thousandths of an inch. These minor changes are enough to throw off your press brake forming tolerances significantly. If the material is thicker than the programmed value, the punch penetrates deeper into the die, resulting in an over-bend. If it's thinner, you get an under-bend. Consistency starts with material selection, but it's maintained through machine intelligence.
Tooling condition is equally vital. Worn dies or punches with uneven surfaces introduce unpredictable variables into every stroke. High-quality Press Brake Tooling Precision is the only way to ensure that the machine's internal accuracy translates to the physical part. If you are struggling with inconsistent batches, it's time to evaluate how CNC press brake bending can stabilize your production. Beyond the tools themselves, the physics of the metal dictates the outcome.
The Role of Springback in 2026 Manufacturing
Springback is the metal's natural tendency to return to its original shape after the load is removed. It is a constant battle for fabricators. Stainless steel might spring back 5 to 10 degrees, while carbon steel typically moves 2 to 4 degrees. In 2026, we don't rely on manual trial and error. Modern CNC brakes utilize real-time angle measurement systems. These sensors detect the bend angle mid-stroke and calculate the necessary 'over-bend' instantly. This automation removes the guesswork and ensures that the first part is as accurate as the thousandth.
Grain Direction and Ductility
The mill rolling process creates a directional grain in sheet metal. Bending with the grain, or longitudinal bending, is easier on the machine but increases the risk of the metal cracking at the bend line. Bending against the grain, known as transverse bending, requires more tonnage but offers a tighter, more reliable radius. For high-volume OEM runs, grain orientation must be standardized during the nesting phase. If some parts are cut with the grain and others against it, your press brake forming tolerances will vary across the same batch. Uniformity in the digital file is the only way to achieve uniformity on the shop floor.
Standard vs. Precision Tolerances: A 2026 Benchmark
In 2026, the gap between a standard shop and a high-precision facility is defined by machine intelligence and repeatable setups. Establishing a baseline for press brake forming tolerances requires an understanding of where your project sits on the spectrum of manufacturing capability. Standard tolerances are the industry default for non-critical components. Precision tolerances, however, are mandatory for high-performance OEM parts and complex mechanical assemblies. 2026 CNC standards for precision bending typically target +/- 0.5 degrees for angularity.
You must also account for the difference between laser-cut edge precision and formed edge precision. A laser can hold a linear tolerance of +/- 0.005 inches with ease. Once that part hits the press brake, the physical properties of the metal introduce new variables. Your final tolerance isn't just a reflection of the machine's accuracy; it's the sum of the cut precision and the bend consistency. Following realistic tolerancing guidelines ensures you don't design parts that look good on a screen but fail in the physical world.
The 2026 Tolerance Benchmark Table
Modern CNC automation has tightened the acceptable range for quality fabrication. Use these benchmarks to align your design specs with current machine capabilities:
- Linear Tolerances: Standard projects typically allow +/- 0.030 inches. Precision work demands +/- 0.010 inches or better.
- Angular Tolerances: Standard bends accept +/- 1.0 degree. Precision applications require a tighter +/- 0.5 degree window.
- Hole-to-Bend Tolerances: This is the most critical measurement for assembly fitment. Standard is +/- 0.020 inches; precision targets +/- 0.010 inches.
Achieving these numbers depends heavily on the gauge of the material. As thickness increases, the margin for error must naturally widen to accommodate the physical displacement of the metal during the bend.
Material-Specific Benchmarks
Aluminum alloys are softer and prone to higher springback, requiring sophisticated CNC compensation to stay within precision limits. Stainless steel presents a different challenge; its high yield strength and tendency toward work hardening mean the machine must exert more force while maintaining delicate control. For heavy gauge steel, tolerances must widen. The sheer volume of material moving through the die makes the ultra-tight decimals of thin-gauge work physically impossible. Recognizing these material-specific limits prevents production bottlenecks and ensures your press brake forming tolerances remain achievable across your entire product line.
Designing for the Brake: Optimizing the Digital-to-Physical Workflow
Precision starts on the screen. If the flat pattern is wrong, the bend will never be right. The K-Factor is the most critical variable in this phase. It represents the ratio of the neutral axis to the material thickness. Without an accurate K-Factor, your flat pattern won't account for the stretching that happens during the bend. This leads to parts that are consistently too long or too short, directly violating your press brake forming tolerances. You must calibrate these calculations based on the specific material and tooling being used on the shop floor.
High-quality bending requires high-quality inputs. This is why we integrate our bending processes with precision laser cutting services. Starting with a perfectly cut blank ensures that the backgauges on the CNC brake hit their mark every time. If the initial cut is off by a few thousandths, that error will compound the moment the punch hits the metal. A seamless digital-to-physical workflow is the only way to maintain tight tolerances across high-volume production runs.
BIM Integrated Bending
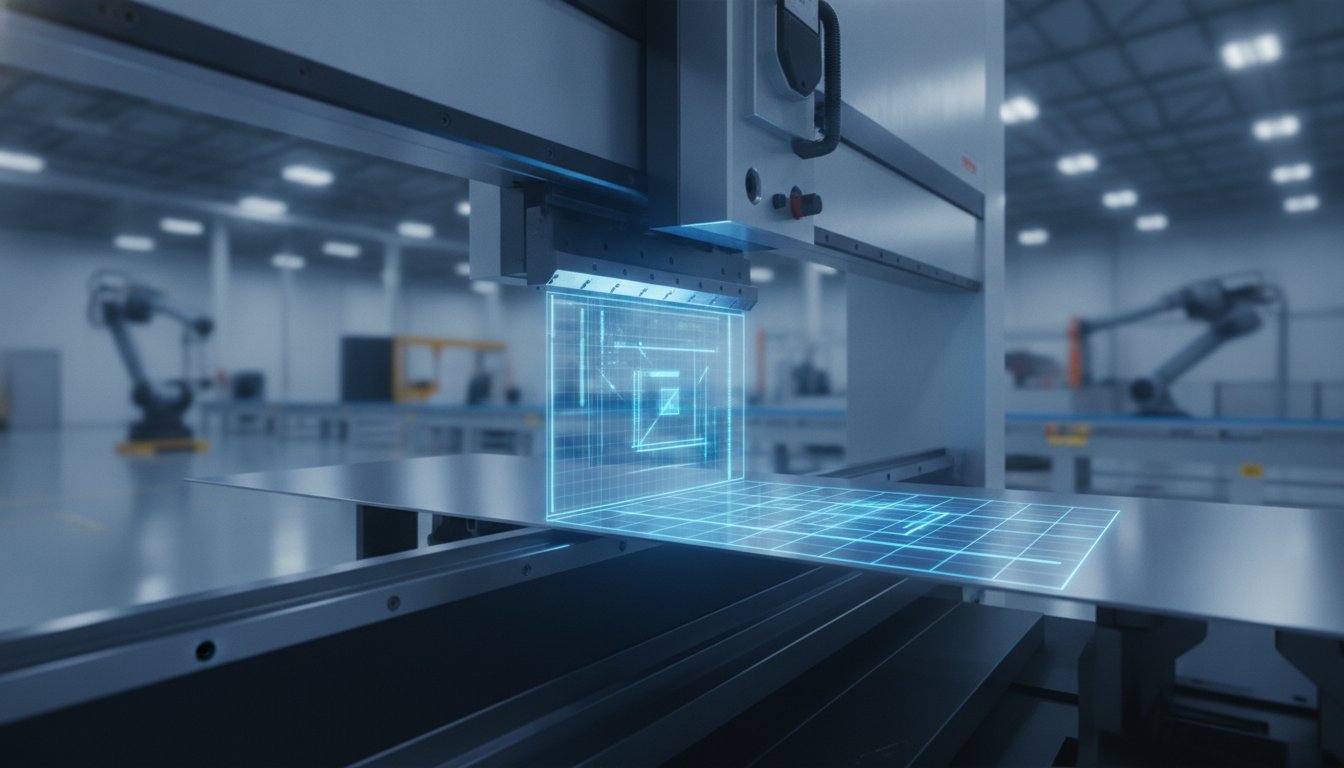
In 2026, the most effective way to manage tolerances is to solve conflicts before the first hit. BIM clash detection for HVAC fabrication allows us to see how components interact in a 3D environment. We identify where a flange might interfere with a duct or where a tolerance stack-up will cause a collision. By moving from a 3D model directly to CNC code, we eliminate manual data entry. This digital-to-physical bridge ensures that the intent of the engineer is exactly what the machine executes, reducing field errors and assembly delays.
DFM Checklist for Precision Bending
Design for Manufacturability (DFM) is the difference between a smooth run and a scrap pile. Engineers should follow these specific rules to keep parts bend-friendly:
- Minimum Flange Height: A flange must be long enough to span the die opening. If it's too short, it will slip into the die, ruining the angle and the dimension.
- Hole Placement: Keep holes and slots at least 2.5 to 3 times the material thickness away from the bend line. Placing them too close causes the metal to pull and distort during the forming process.
- Standardize Radii: Use the same bend radius across as many parts as possible. This reduces tool changes, speeds up production, and improves the repeatability of your press brake forming tolerances.
Ready to eliminate assembly errors and streamline your workflow? Partner with Velocity Sheet Metal for your next high-volume CNC project and get parts that fit the first time.
Velocity’s Approach: Automated Precision and National OEM Reliability
Velocity Sheet Metal replaces manual variability with automated CNC technology. This is essential for maintaining strict press brake forming tolerances across production runs of 10,000 parts or more. We don't rely on operator intuition; we rely on synchronized data and precision-ground tooling. Our workflow moves you from a complex digital concept to a physical result with surgical efficiency. This reliability is the foundation of our service for mechanical contractors and original equipment manufacturers nationwide.
We call this the "Velocity Standard." It's a commitment to standardized quality that serves national accounts from coast to coast. Whether you are an OEM in the Midwest or a contractor on the East Coast, our US-wide shipping ensures your components arrive within spec and on schedule. We bridge the gap from a complex BIM model to a precision-formed component in days, not weeks. Explore our CNC press brake services for OEMs to see how we handle high-complexity specifications with repeatable accuracy.
Scalability for National Accounts
Consistency is the primary challenge for national projects. Velocity manages this by centralizing production through automated systems. Our coil line duct fabrication and CNC brakes are purpose-built for high-volume HVAC ductwork. This automation ensures that every piece of rectangular or spiral duct meets the same rigorous press brake forming tolerances. We eliminate the regional variation that plagues many large-scale mechanical projects. You get the same precision in every shipment, regardless of the destination. This level of control is mandatory for high-volume consistency.
The Velocity Partnership
Our brand is built on industrial pragmatism. We provide the technical capability of a high-end engineering firm with the hands-on reliability of a modern workshop. There's no fluff in our process; just speed, precision, and delivery. With a management team possessing 50+ years of combined experience, we've seen every material variable and tooling challenge in the industry. This expertise translates directly into fewer defects and faster field installation for your team. We act as the essential bridge between your digital files and a tangible product.
We are ready to get to work immediately. Contact our engineering team today for a technical review of your next project. Let's optimize your 2026 production workflow with the precision your assembly demands.
Precision as a Competitive Advantage in 2026
Mastering press brake forming tolerances is no longer a matter of manual shop floor adjustment. It requires a synchronized approach that combines material science with digital intelligence. By aligning engineering intent with automated CNC capabilities, you eliminate the tolerance stack-up that stalls assembly and inflates costs. Integrating BIM coordination with real-time machine compensation bridges the gap between a 3D design file and a finished physical component. This digital-to-physical transition is the only way to ensure repeatability in high-volume environments.
Velocity Sheet Metal provides the infrastructure to scale this precision. Our BIM-to-Machine workflow and 50+ years of combined fabrication expertise allow us to deliver high-volume consistency for national OEM accounts. We handle the logistics of national shipping so your parts arrive on time and within spec, no matter where your project is located. It's time to stop fighting material variables and start leveraging automated accuracy.
Request a Quote for Precision CNC Bending today and secure the accuracy your 2026 production workflows demand. We are ready to help you optimize your next project for speed and reliability.
Frequently Asked Questions
What is a reasonable angular tolerance for CNC press brake bending?
For modern CNC equipment, +/- 0.5 degrees is the precision standard for angularity. Standard industrial work usually allows a wider window of +/- 1.0 degree. Achieving these tight press brake forming tolerances depends on high-quality precision-ground tooling and consistent material. If the angle deviates beyond this, assembly fitment becomes problematic. Precision shops prioritize this benchmark to ensure that parts interlock perfectly without the need for manual adjustment or field grinding during installation.
How does material thickness affect forming tolerances?
Thickness fluctuations directly change the punch penetration depth in the die. A 0.007-inch variation in 10-gauge hot-rolled steel can cause a 5-degree bend angle error. Because metal isn't perfectly uniform across a coil, these fluctuations are the primary source of dimensional drift. Precision bending requires machines that can measure thickness in real-time and adjust the stroke automatically to maintain the desired output across an entire batch of high-volume OEM components.
What is the difference between air bending and bottoming for tolerance control?
Air bending relies on three points of contact between the punch and the die, while bottoming forces the material into the die shape. Air bending is the modern standard for CNC machines because it allows for variable angles with one tool set. Bottoming can provide more repeatable tolerances for specific high-volume parts but requires much higher tonnage. Most 2026 production workflows favor air bending combined with automated angle sensors for the best balance of speed and precision.
Why is hole-to-bend tolerance so difficult to maintain?
Maintaining hole-to-bend accuracy is difficult because it combines the errors of two different processes. You're stacking the laser cutting tolerance with the press brake backgauge accuracy. Additionally, if a hole is placed too close to the bend line, the metal will stretch and distort the hole shape during the forming process. Keeping holes at least 2.5 to 3 times the material thickness away from the bend line is the best way to stabilize these dimensions.
Can BIM coordination help improve sheet metal bending accuracy?
BIM coordination identifies physical interference and tolerance stack-up before a single piece of metal is cut. By simulating the assembly in a 3D environment, we can adjust the digital model to account for real-world bending variables. This digital-to-physical transition ensures that the press brake forming tolerances specified in the design are actually achievable. It eliminates the trial-and-error phase on the shop floor, moving projects from design to delivery with much higher accuracy.
Does grain direction really impact the final dimensions of a part?
Grain direction significantly changes how the metal reacts to the punch. Bending with the grain is easier but increases the risk of cracking and produces different springback than bending against the grain. Transverse bends are generally more consistent and allow for tighter radii. If you mix grain directions within a single production run, your final dimensions will fluctuate, making it impossible to hold a tight precision standard across the entire batch.
What is the standard K-factor for precision sheet metal bending?
There is no universal K-factor; it typically ranges from 0.33 for sharp bends to 0.50 for larger radii. The K-factor represents the location of the neutral axis where the metal neither stretches nor compresses. Accurate flat-pattern calculations depend on using a K-factor that matches your specific material and tooling combination. Most precision shops use 0.44 or 0.45 as a starting point for mild steel, but they calibrate this through physical test bends.
How does springback compensation work in modern CNC press brakes?
Modern CNC press brakes use integrated laser or mechanical sensors to measure the bend angle while the part is still under load. The machine calculates the springback instantly and performs a secondary "re-hit" to reach the exact target angle. This automation removes the need for manual test pieces and ensures consistency even when material yield strength varies between batches. It turns a complex physical variable into a predictable, software-controlled process that maximizes repeatability.