Reducing HVAC Installation Time with Prefab Ducts: A Contractor’s Guide

Prefab ductwork doesn’t automatically make an HVAC installation faster. If dimensions, routing, or delivery sequence are out of sync, off-site production can simply move delays from the field to the schedule. The real advantage of reducing HVAC installation time with prefab ducts comes from shifting suitable fabrication work off-site while keeping design, production, and site readiness aligned.
Field crews know how quickly measuring, cutting, fitting, and reworking duct can disrupt the next trade or installation sequence. Prefabrication can reduce that jobsite workload, but late design changes, coordination clashes, and poorly timed deliveries can erase the gain. A successful handoff depends on more than a completed duct package: the project information must be usable, and the materials must arrive in an order the field team can work with.
This guide explains which tasks can move from the jobsite to fabrication, how prefab compares with conventional field fabrication, and how BIM coordination and spool drawings can support a smoother handoff. You’ll also learn what design, access, sequencing, and delivery details to organize before production so duct arrives ready for the planned installation order. The goal is practical: less field fabrication and fewer avoidable interruptions through coordinated work.
Key Takeaways
- Identify duct sections suited to off-site fabrication, while keeping installation and site fitting in the field.
- Use coordinated BIM information and spool drawings to clarify duct locations, dimensions, and installation order.
- Compare prefab and field fabrication by coordination demands, handling, field activity, and schedule dependencies.
- Plan approved information, production release, delivery, and site staging in sequence to keep materials aligned with site readiness.
- Reducing HVAC installation time with prefab ducts depends on coordinating design, fabrication, and delivery, not simply choosing off-site production.
How prefab ducts can reduce HVAC installation time on commercial projects
Prefab ducts are sections fabricated away from the jobsite using project information, then delivered for the field crew to install. The approach changes where fabrication happens, not who installs the system or whether field work is needed.
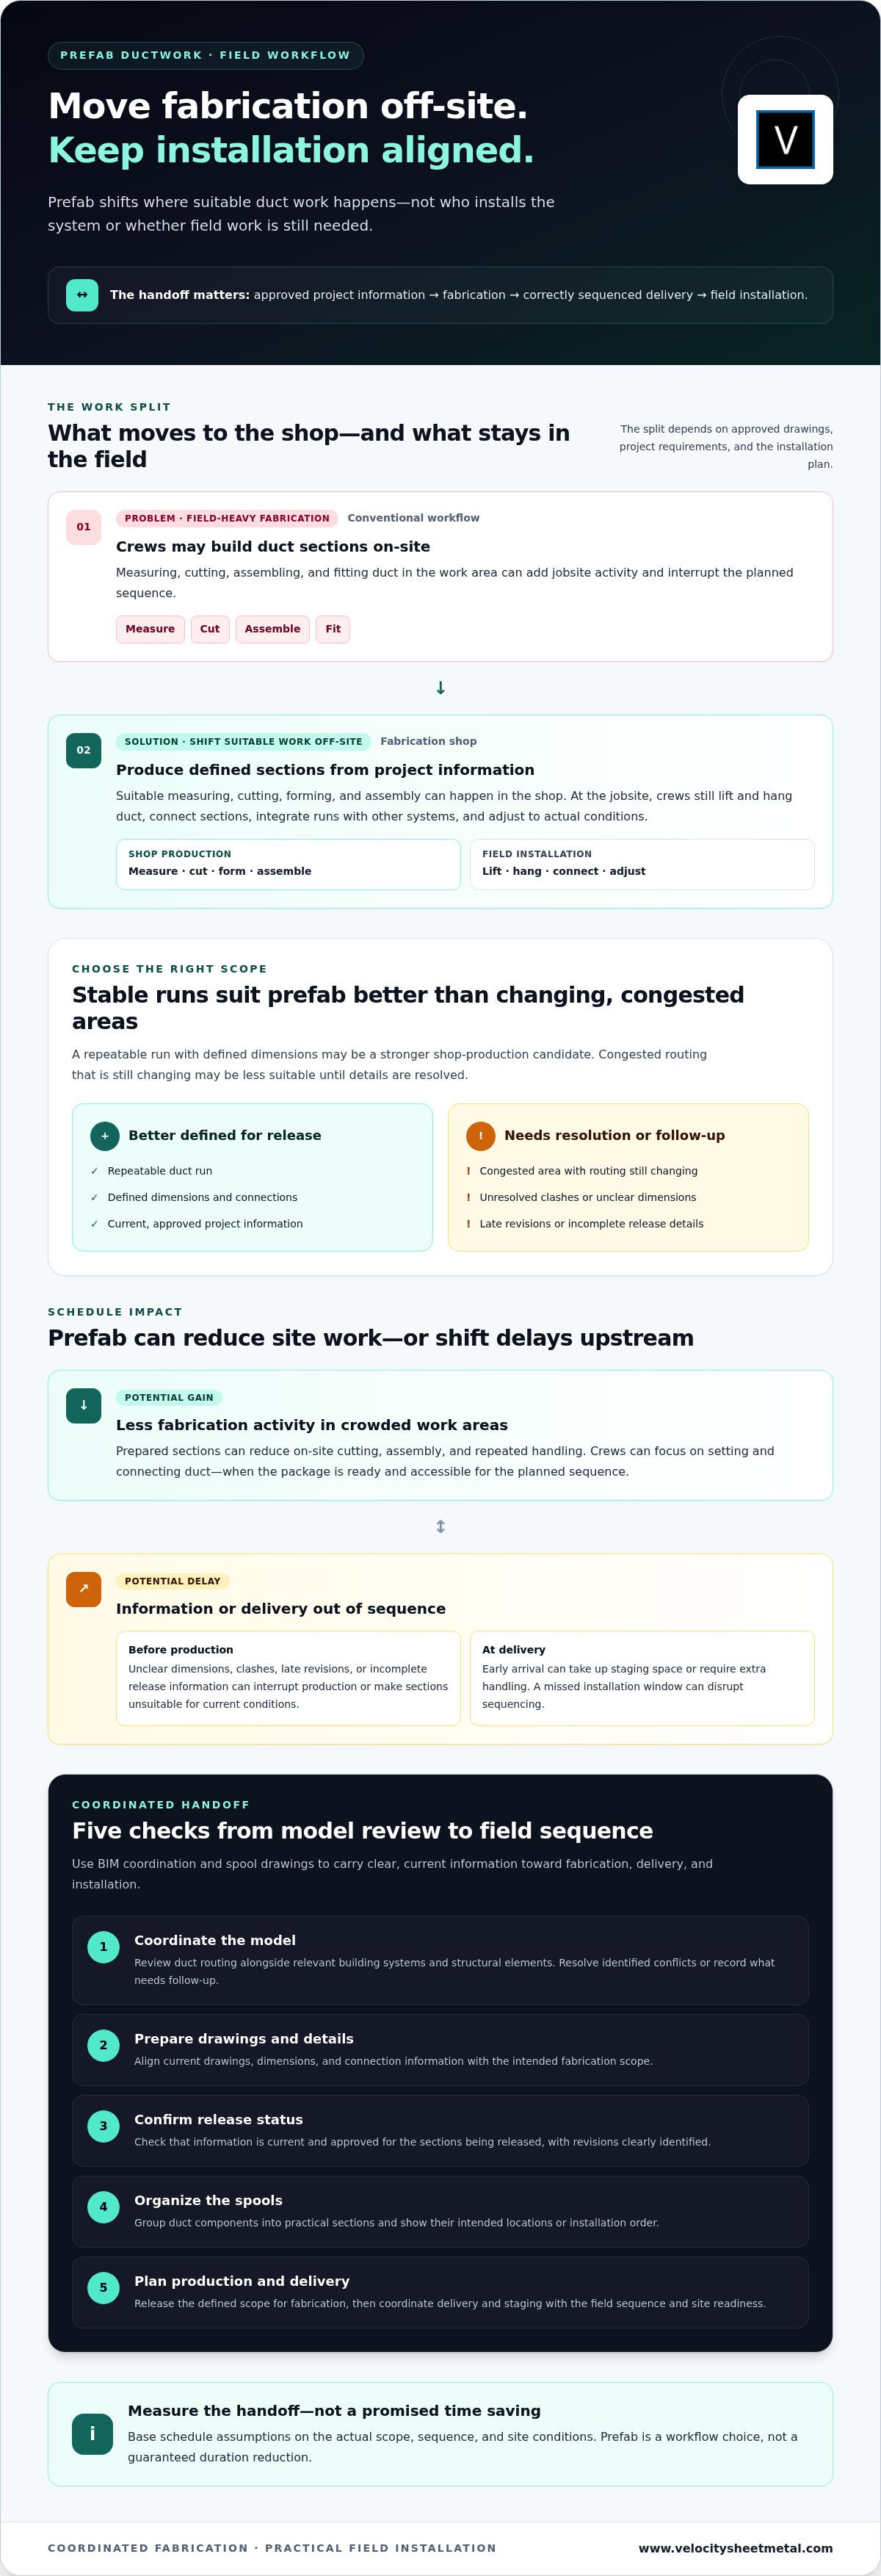
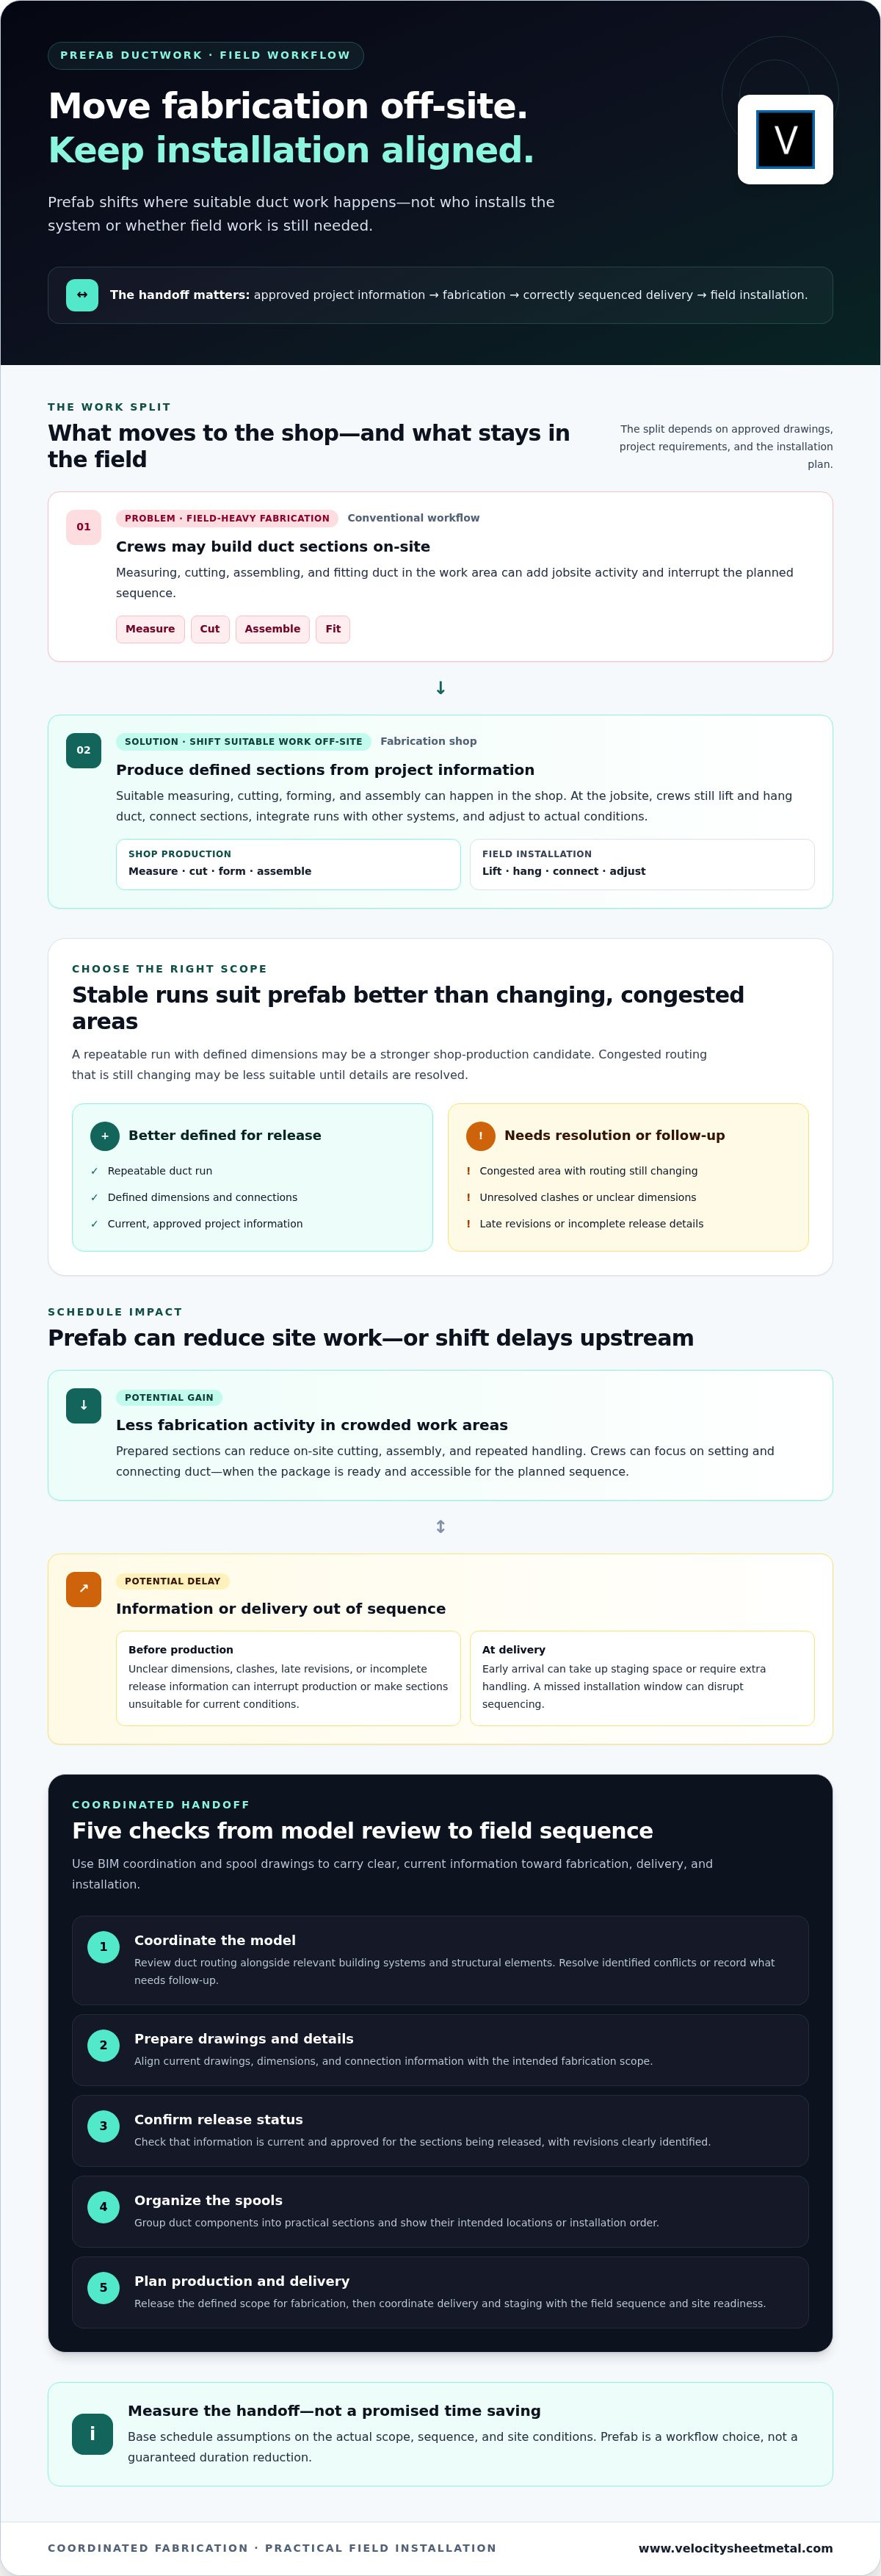
Prefab ductwork moves suitable measuring, cutting, forming, and assembly tasks from the jobsite to a fabrication shop, while installation, connections, and necessary adjustments remain part of the field workflow. Reducing HVAC installation time with prefab ducts means limiting selected on-site tasks, not removing the contractor’s installation responsibilities. For an overview of duct components, materials, and design considerations, see Duct (HVAC) systems.
Which tasks move from the jobsite to the fabrication shop?
In a conventional field-fabrication workflow, crews may measure, cut, assemble, and fit duct sections on-site. With prefabrication, suitable sections can be produced off-site from project drawings or coordinated model information. The field crew still lifts and hangs duct, connects sections, integrates runs with other building systems, and adjusts work to suit actual site conditions.
The split depends on the approved drawings, project requirements, and installation plan. A repeatable duct run with defined dimensions may be a stronger candidate for shop production than a congested area where routing is still changing. Prefabrication can reduce some site cutting and assembly, but it doesn’t eliminate field measuring, fitting, or problem-solving.
Where does installation time get saved, or lost?
Potential schedule gains come from moving suitable fabrication out of crowded work areas. Sections can arrive prepared for the planned installation sequence, reducing the need to cut, assemble, and repeatedly handle loose materials on-site. Crews can then focus on setting and connecting duct rather than building every section in place. The benefit depends on the package being ready to install and accessible when the crew needs it.
Some delays can shift upstream. Unclear dimensions, unresolved clashes, late design revisions, or incomplete release information can interrupt production or make fabricated sections unsuitable for current site conditions. Delivery creates another dependency: duct that arrives before an area is ready can take up staging space or require extra handling, while a missed installation window can disrupt sequencing.
Before committing to a schedule assumption, map the handoff from approved project information through fabrication, delivery, and field installation. Identify which sections are stable enough to release, how revisions will be communicated, and where materials can be staged. Base any time-saving estimate on the project’s actual scope, sequence, and site conditions. Prefab is a workflow choice, not a guaranteed duration reduction.
How BIM coordination connects duct design, fabrication, and field installation
BIM coordination connects the duct layout with surrounding building systems, fabrication information, and the field crew’s installation plan. A coordinated model can help teams review routing and identify potential clashes before duct is released for production. That review supports planning, but it doesn’t guarantee that every conflict or site condition has been resolved.
Fabrication is ready to proceed when current, coordinated project information clearly defines what to make and how it fits into the installation sequence. BIM coordination and spool drawings carry information from the digital model toward production and delivery, supporting the handoff behind reducing HVAC installation time with prefab ducts.
- Coordinate the model. Review duct routing alongside relevant building systems and structural elements. Resolve identified conflicts or record what still needs follow-up.
- Prepare drawings and details. Align the model with current drawings, dimensions, and connection information for the intended fabrication scope.
- Confirm release status. Check that the information is current and approved for the sections being released, with revisions clearly identified.
- Organize the spools. Group duct components into practical sections and show their intended locations or installation order.
- Plan production and delivery. Release the defined scope for fabrication, then coordinate delivery and staging with the field sequence.
What information should be ready before fabrication release?
Start with approved drawings, the dimensions needed to fabricate each section, relevant connection details, and a clear revision status. Confirm that the model and drawings represent the same scope, and that the field installation plan accounts for how sections will be accessed and set. A focused BIM workflow for sheet metal fabrication can connect model review to production information.
Identify unresolved items rather than treating them as settled. A change to routing or a connection detail can affect adjoining sections, so the release package should make current decisions easy to distinguish from superseded information.
How spool drawings support a cleaner field handoff
Spool drawings divide a duct scope into identifiable sections and communicate where components belong and how they fit into the planned sequence. Clear labels and organized drawings help field crews find the intended pieces, stage them in a useful order, and avoid unnecessary searching or reshuffling. Spool drawings support installation planning, but don’t replace field verification or the contractor’s installation direction.
Good procurement planning connects the drawing package to the fabrication scope, packaging, and delivery sequence. HVAC duct fabrication procurement works best when those inputs align before release, so production and field teams share a clear picture of what is being made and where it is headed.
Coordination also needs a technical basis. Project teams can refer to relevant SMACNA standards when defining duct construction criteria, applying the requirements appropriate to the project scope. For contractors planning a digital-to-fabrication handoff, Velocity Sheet Metal’s BIM coordination and spool drawings support the flow from project information to fabricated duct.
Prefab ducts versus field fabrication: compare the project trade-offs
Prefab and field fabrication meet the same production need through different workflows. Prefabrication shifts suitable work to a shop; field fabrication keeps more measuring, cutting, and assembly at the jobsite. Neither approach is automatically faster. The right choice depends on how repeatable the duct scope is, how settled the drawings are, what access and staging the site allows, and how installation is sequenced.
Use the comparison below to assess where time and coordination demands are likely to sit. Actual outcomes depend on project conditions.
| Factor | Prefabricated duct | Field fabrication |
|---|---|---|
| Workflow | Shop production follows released project information, then sections are delivered. | Fabrication takes place at the jobsite as installation progresses. |
| Field activity | Crews receive prepared sections but still handle hanging, connections, and fitting. | Crews measure, cut, assemble, fit, and install duct on-site. |
| Coordination needs | Requires clear scope, current drawings, and timely revision control before release. | Allows adjustments in the field but still depends on accurate layout and trade coordination. |
| Handling | Sections need suitable delivery access, staging space, and installation-order planning. | Materials and work can be managed on-site, with cutting and assembly space required. |
| Schedule dependencies | Production and delivery must align with site readiness and crew sequence. | Progress depends more directly on field labor, work-area access, and installation conditions. |
Prefab doesn’t eliminate installation labor, revisions, or coordination. It changes where some work happens and when project decisions need to be resolved. For design criteria that affect duct systems, teams can consult relevant ASHRAE guidelines alongside project documents and applicable requirements.
When prefabricated ductwork may fit the project
Off-site production may suit repeatable sections with coordinated dimensions and a defined release scope. For example, a stable run of similar duct sections organized by installation area may be a good candidate for shop fabrication. The fit improves when delivery access and staging support the planned sequence. These are planning considerations, not guaranteed schedule outcomes.
When field fabrication or a mixed approach may make sense
Field fabrication can be practical where dimensions remain uncertain, design changes are active, or site staging is restricted. A mixed approach can reserve variable areas for field adjustment while sending stable, suitable sections to fabrication. That’s not a compromise by default. It matches the method to the information available and the conditions crews will face.
To assess reducing HVAC installation time with prefab ducts, compare candidate sections by drawing readiness, repetition, access, delivery order, and expected field conditions. Keep flexibility where the design is still moving, and release stable work with a clear scope. The goal is to move predictable fabrication off-site without forcing uncertain sections into a production plan the project may soon outgrow.
Plan prefab duct delivery and installation to protect the schedule
Fabrication is only one part of the plan. Duct must reach the jobsite when the installation area, access route, and crew are ready. A delivery that arrives too early can create congestion and extra handling; one that misses the planned sequence can leave crews waiting or force workarounds. Build the handoff around the construction schedule, not just the production schedule.
Use this readiness sequence to connect approved information with field installation:
- Confirm the release package. Align current approved drawings, dimensions, connection details, and revision status with the duct scope being produced. Identify open items before release.
- Set production milestones. Tie fabrication releases to drawing approvals and the planned installation sequence. Define who owns revisions and how updates will reach the people responsible for production and field coordination.
- Plan delivery by installation need. Organize delivery groups around the areas or stages crews expect to install. Coordinate timing with site readiness, receiving access, and the intended staging location.
- Prepare to receive and stage. Assign responsibility for receiving, checking component identification, protecting duct, and moving it to the planned staging area. Keep the staging plan clear of other work and routes.
- Equip the field crew. Make sure crews have current drawings and the identification information needed to match delivered sections to their intended locations and sequence.
Coordinate fabrication releases with the construction schedule
Break the duct scope into releases that match drawing approvals and planned installation areas. Before production starts, establish who tracks revisions, how changes are communicated, and which information controls each release. If a design change comes after fabrication begins, teams need a clear path to assess its effect on production and installation. Planning for updates helps teams respond, but revisions can still affect the schedule.
A release plan should also show dependencies. If an area isn’t ready for installation, producing or sending its duct may not help the project. Keep fabrication milestones connected to construction sequencing so material moves forward when the field can use it.
Prepare the jobsite to receive prefabricated duct sections
Review unloading access, storage space, handling responsibilities, and protection needs with the project team before delivery. The right plan depends on the site and duct package, so don’t assume every section can be staged in the same place or handled in the same way. Confirm that the route from the receiving point to the installation area is workable.
Sequence deliveries to limit unnecessary movement and avoid adding congestion to active work areas. Component identification should make clear what has arrived and where it belongs. When crews can match sections to current drawings and the planned installation order, the handoff is easier to manage. That coordination is central to reducing HVAC installation time with prefab ducts.
For projects using automated rectangular duct, explore automated rectangular duct fabrication as part of a coordinated release and delivery plan.
How Velocity Sheet Metal supports a prefab duct workflow
A prefab duct package works best when fabrication, coordination, and delivery connect to the contractor’s field plan. Velocity Sheet Metal supports that process with BIM coordination and spool drawings, automated rectangular duct fabrication, and nationwide shipping. The handoff moves from project information to fabricated duct and delivery planning. On-site installation remains with the contractor’s team.
From coordinated project information to fabricated ductwork
BIM coordination and spool drawings help organize project information for production and communicate the intended duct layout to the field team. They clarify how sections relate to the project scope and support the fabrication handoff. Velocity’s automated coil line produces rectangular duct from released project information. For a closer look at this production method, see coil-line duct fabrication.
Clear inputs matter. Current drawings, a defined scope, and revision status give the production workflow a stronger starting point. Spool information can support component identification and help contractors plan how fabricated sections fit into the installation sequence. The field crew still verifies site conditions, handles installation, and coordinates work on-site.
Delivery is part of the handoff, too. Velocity ships nationwide, allowing project teams to plan for fabricated duct beyond the immediate jobsite. Coordinate delivery timing with the construction schedule, receiving access, and site readiness.
What contractors can prepare for a project discussion
Bring the information that defines the work and its schedule context. A focused project discussion can cover:
- Current drawings and model information that represent the intended duct scope.
- Scope and revision status so the team can distinguish current decisions from changes still under review.
- Schedule milestones that affect fabrication release, installation order, and delivery planning.
- Delivery and staging constraints such as receiving access, available storage, and the sequence in which areas will be ready.
- Coordination needs including spool drawings, connection details, and communication points for design updates.
These inputs help shape a practical conversation around project requirements instead of assumptions about readiness. They also connect fabrication decisions to the contractor’s planned field work, which is central to reducing HVAC installation time with prefab ducts.
Velocity’s role is fabrication and coordination, not on-site HVAC installation. By aligning project information, automated rectangular duct production, spool drawings, and nationwide shipping, the workflow supports a clearer handoff to the contractor’s field crew. Discuss your rectangular ductwork project with the team.
Put the next duct package in motion
Start with a project area where the duct scope is defined and the field sequence is clear. Bring current drawings, revision status, and schedule milestones together before planning a fabrication release. This gives the project team a practical basis for aligning production with site readiness, rather than treating prefabrication as a last-minute schedule fix.
Reducing HVAC installation time with prefab ducts is ultimately a coordination decision. The opportunity comes from matching suitable shop work to the conditions crews will face, while leaving room for field installation and adjustment. Velocity Sheet Metal’s management team brings more than 50 years of combined industry experience to duct fabrication and coordination discussions.
Ready to plan the next package? Discuss your ductwork project and take the first step toward a more organized fabrication handoff. A clear scope gives your team a practical starting point for the next phase.
Frequently Asked Questions
Can prefab ducts reduce HVAC installation time?
Yes, prefab ducts can reduce some on-site fabrication work, which may help crews move through installation tasks more efficiently. The result depends on whether the duct package matches actual field conditions and arrives when the work area is ready. Prepared sections, for example, can help a crew avoid building each piece from scratch at the point of installation. That’s how reducing HVAC installation time with prefab ducts can work in practice, without guaranteeing a shorter overall project.
How much time can prefabricated ductwork save on a project?
There isn’t a reliable time figure that applies to every project. The potential difference depends on how much duct moves off-site, the field work otherwise required, drawing changes, installation sequence, and site access. To develop a useful estimate, compare the planned prefab scope with the project’s conventional field-fabrication plan, then account for coordination, delivery, and staging. Treat any claimed duration reduction as project-specific and verify it against documented assumptions.
What happens if duct dimensions or drawings change after fabrication starts?
A change after production begins needs prompt review. The project team should identify affected sections, distribute the current revision to fabrication and field stakeholders, and assess what has already been produced. Depending on the change and production status, the team may need to revise the package, adjust the installation plan, or address affected duct separately. Clear revision ownership and timely communication help limit confusion, but changes can still affect schedule and material planning.
Is prefabricated ductwork suitable for every commercial HVAC project?
No. Suitability depends on the scope and site conditions, not simply on project size or building type. Stable dimensions, coordinated routing, and a workable receiving and staging plan can support prefabrication. Areas with evolving layouts, difficult access, or limited storage may call for more field work or a mixed approach. Teams can assess duct runs individually rather than making one fabrication choice for the entire project.
Can prefab ducts be used with BIM coordination?
Yes. BIM coordination can connect the duct layout to project information used for fabrication and field planning. A coordinated model, for instance, can help teams review how a duct route relates to other building systems before releasing the affected scope. Spool drawings can then communicate section locations and identifiers. Keep drawings and model information aligned, and treat clash review as a way to identify issues, not proof that no site conflicts remain.
Who installs prefabricated HVAC ducts on-site?
The project contractor’s field crew installs prefabricated HVAC ducts on-site. Fabrication prepares the duct sections, while the installing team handles receiving, moving, positioning, hanging, connecting, and field adjustments required by actual conditions. Before delivery, the contractor should make sure crews can identify each section and understand its intended location. This division keeps fabrication and installation responsibilities clear and gives the field team control of on-site work.